190 Highway 303, Conway, NS B0V 1A0
- $499,900
- 2
- BD
- 2
- BA
- 1,560
- SqFt





- List Price
- $499,900
- Status
- ACTIVE
- MLS#
- 202618478
- Bedrooms
- 2
- Bathrooms
- 2
- Full Baths
- 2
- Living Area
- 1,560
- Lot Size (Acres)
- 15.61
- Style
- Detached
Property Description
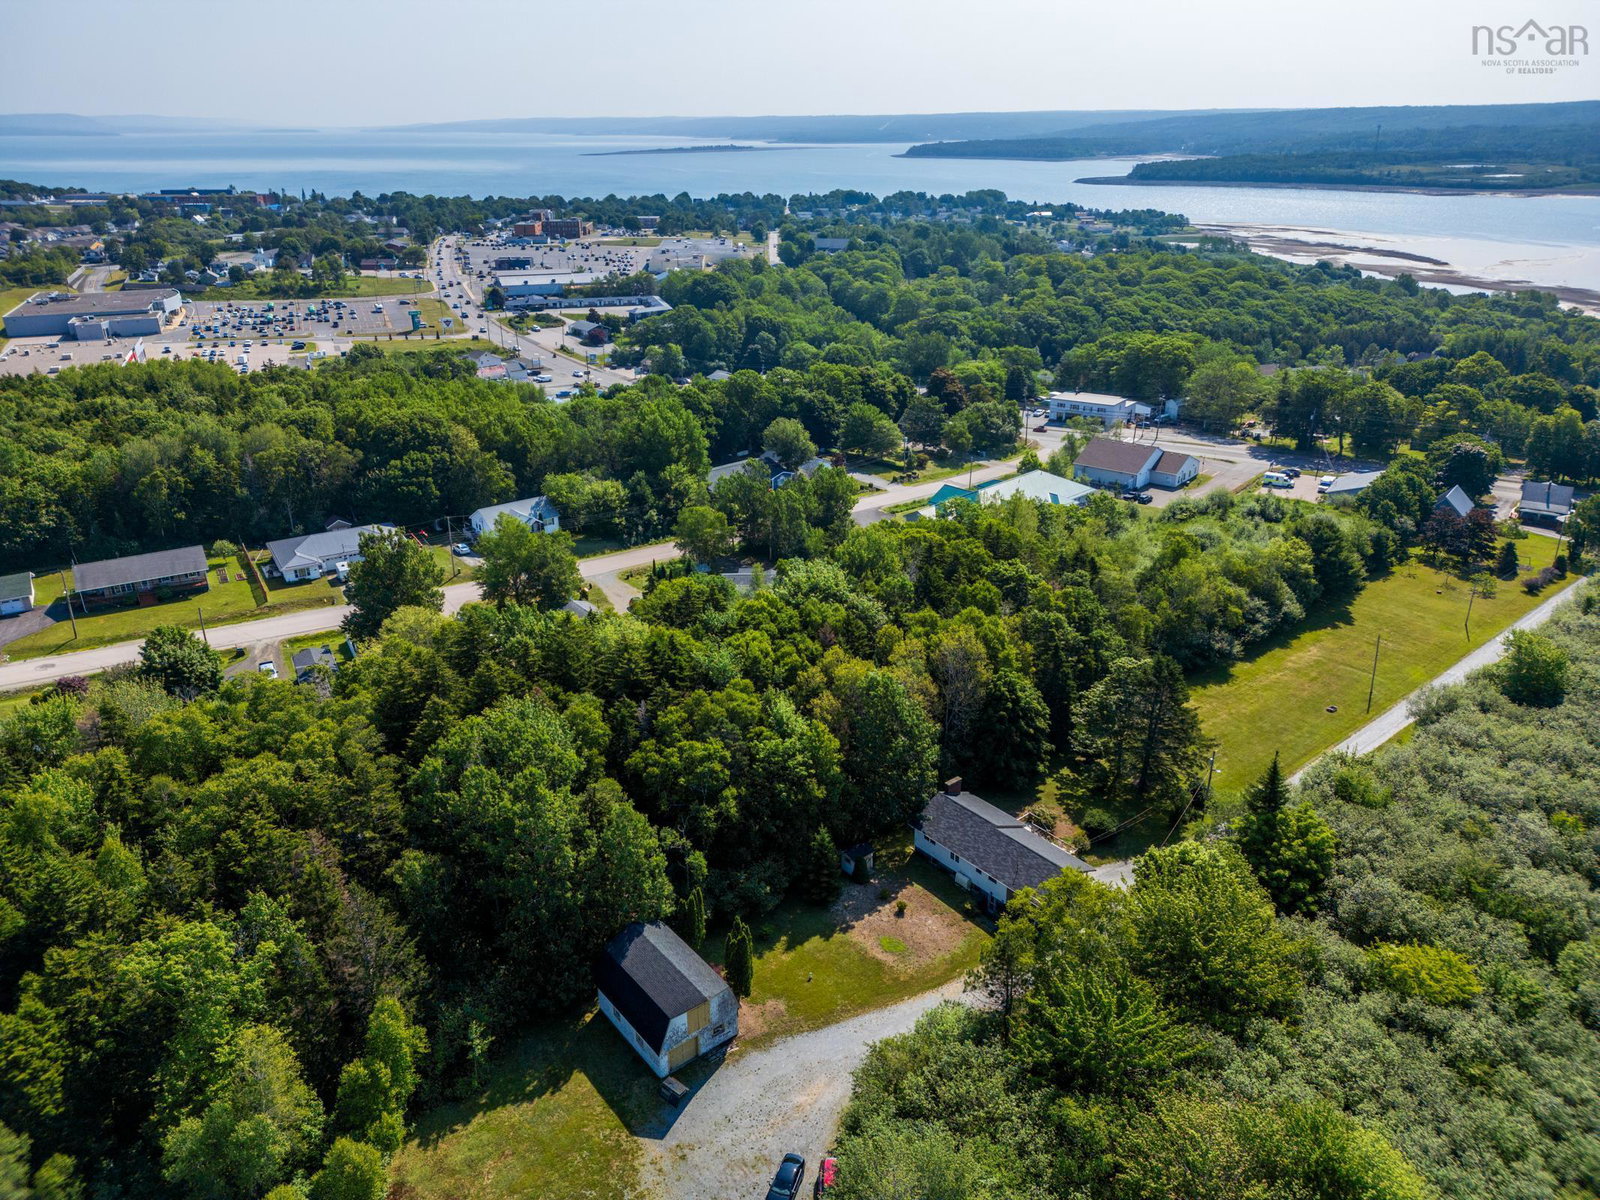
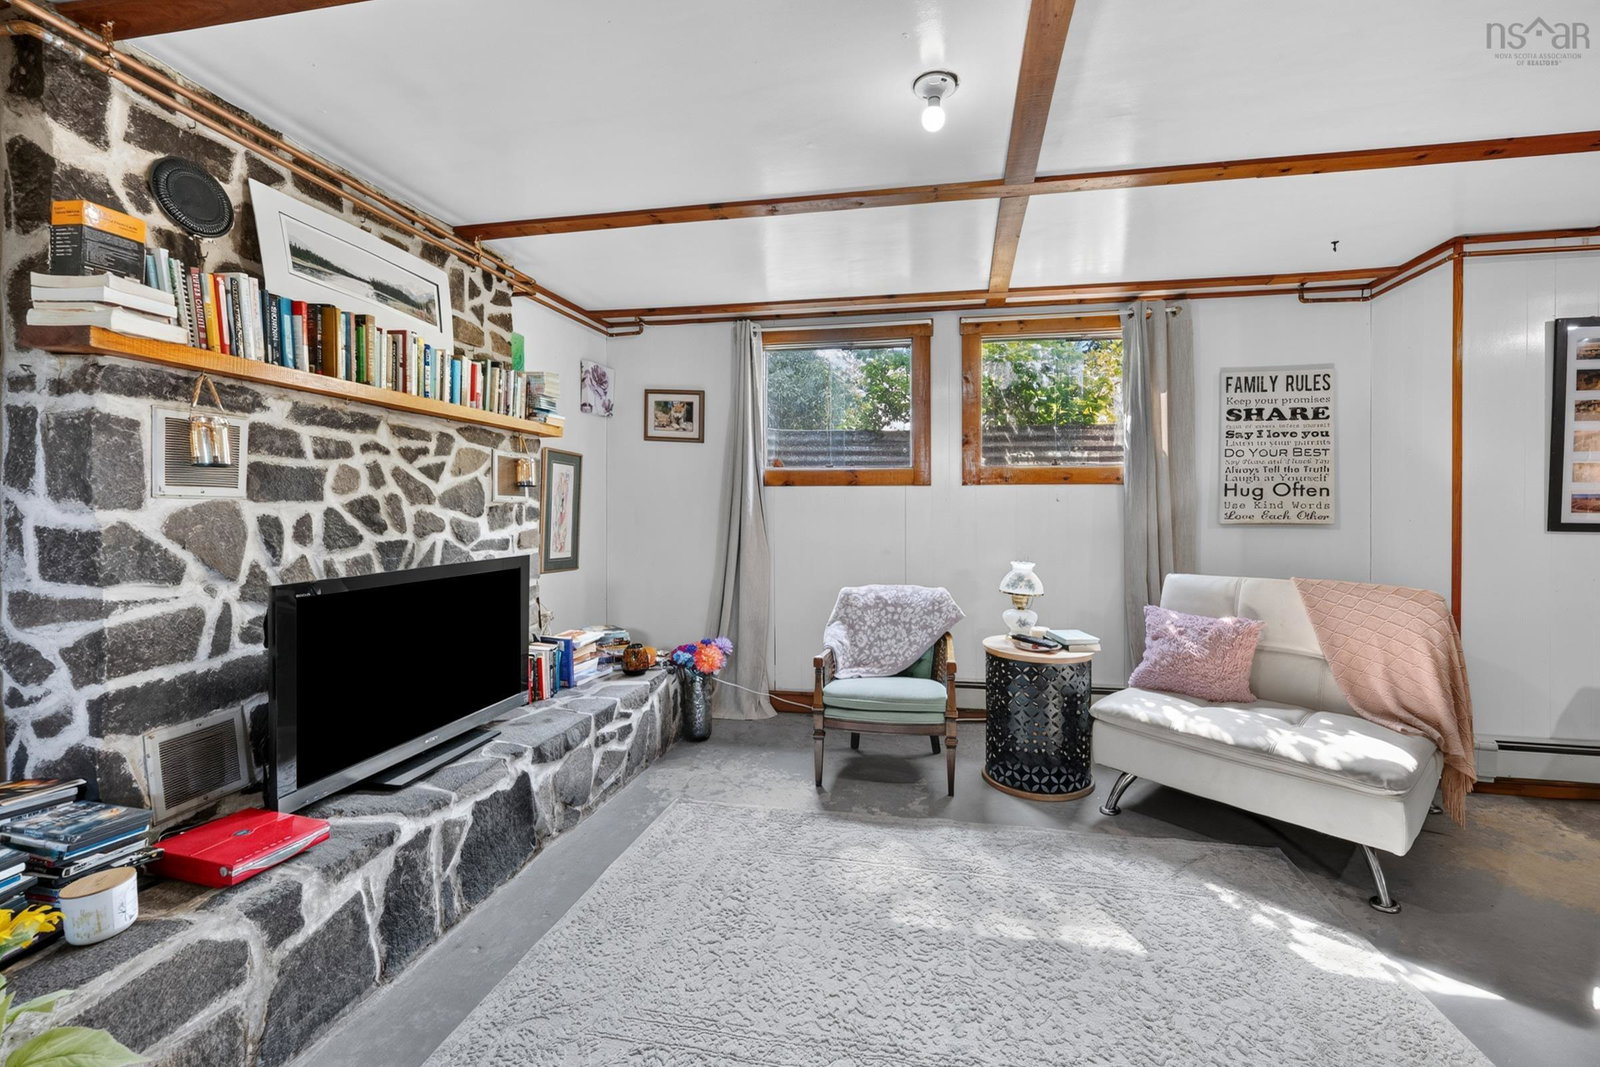
Privacy, opportunity and lifestyle best describe this unique Conway property. Set well back from the road on over 15 cleared and wooded areas sits a lovely 2 bedroom, 2 bathroom bungalow with 2 beautiful fireplaces. First time on the market (built around 1974) this property features a 30 x 24 barn with huge loft and water, trails through the woods, municipal sewer, garden shed and great privacy. Inside offers a country kitchen, soft wood floors, 2 bedrooms upstairs, bathroom on both levels, stone fireplaces upstairs and down and a party size deck. The basement has its own entrance, full bathroom, high ceilings, a 70's bar and is a cool place to hang out. The opportunity lies in the land- it is next to a subdivision and with municipal sewer, offers great potential. Other ideas include campground, home based business etc. Don't miss this one!
/u.realgeeks.media/livingnovascotia/logo-broker.png)
Additional Information
- Area
- Annapolis Valley
- Architectural Style
- Bungalow
- Foundation
- Block
- Community Features
- Golf, Park, Playground, Near Public Transport, Recreation Center, School Bus Service, Shopping, Marina, Place of Worship
- Features
- See Remarks, High Speed Internet
- Basement
- Full, Partially Finished, Walk-Out Access
- Appliances
- Stove, Dryer, Washer, Refrigerator
- Flooring
- Carpet, Softwood, Vinyl
- Exterior Finish
- Shingle Siding
- Parking Features
- Carport, Gravel
- Roof
- Asphalt
- Utilities
- Electricity Connected, Phone Connected
- Water Source
- Drilled Well
- Sewer
- Municipal
- Elementary School
- Digby Elementary School
- Middle School
- Digby Regional High School
- High School
- Digby Regional High School
- Appliances
- Stove, Dryer, Washer, Refrigerator
- Zoning
- RES Urban
Mortgage Calculator
Listing courtesy of RE/MAX Banner Real Estate(Annapolis Royal).