14 Lake Road Road, Conquerall Mills, NS B4V 6G2
- $464,900
- 4
- BD
- 1
- BA
- 1,719
- SqFt




- List Price
- $464,900
- Price Change
- ▼ $15,000 1788971549
- Status
- ACTIVE
- MLS#
- 202618286
- Bedrooms
- 4
- Bathrooms
- 1
- Full Baths
- 1
- Living Area
- 1,719
- Lot Size (Acres)
- 0.5103
- Style
- Detached
- Year Built
- 1993
Property Description
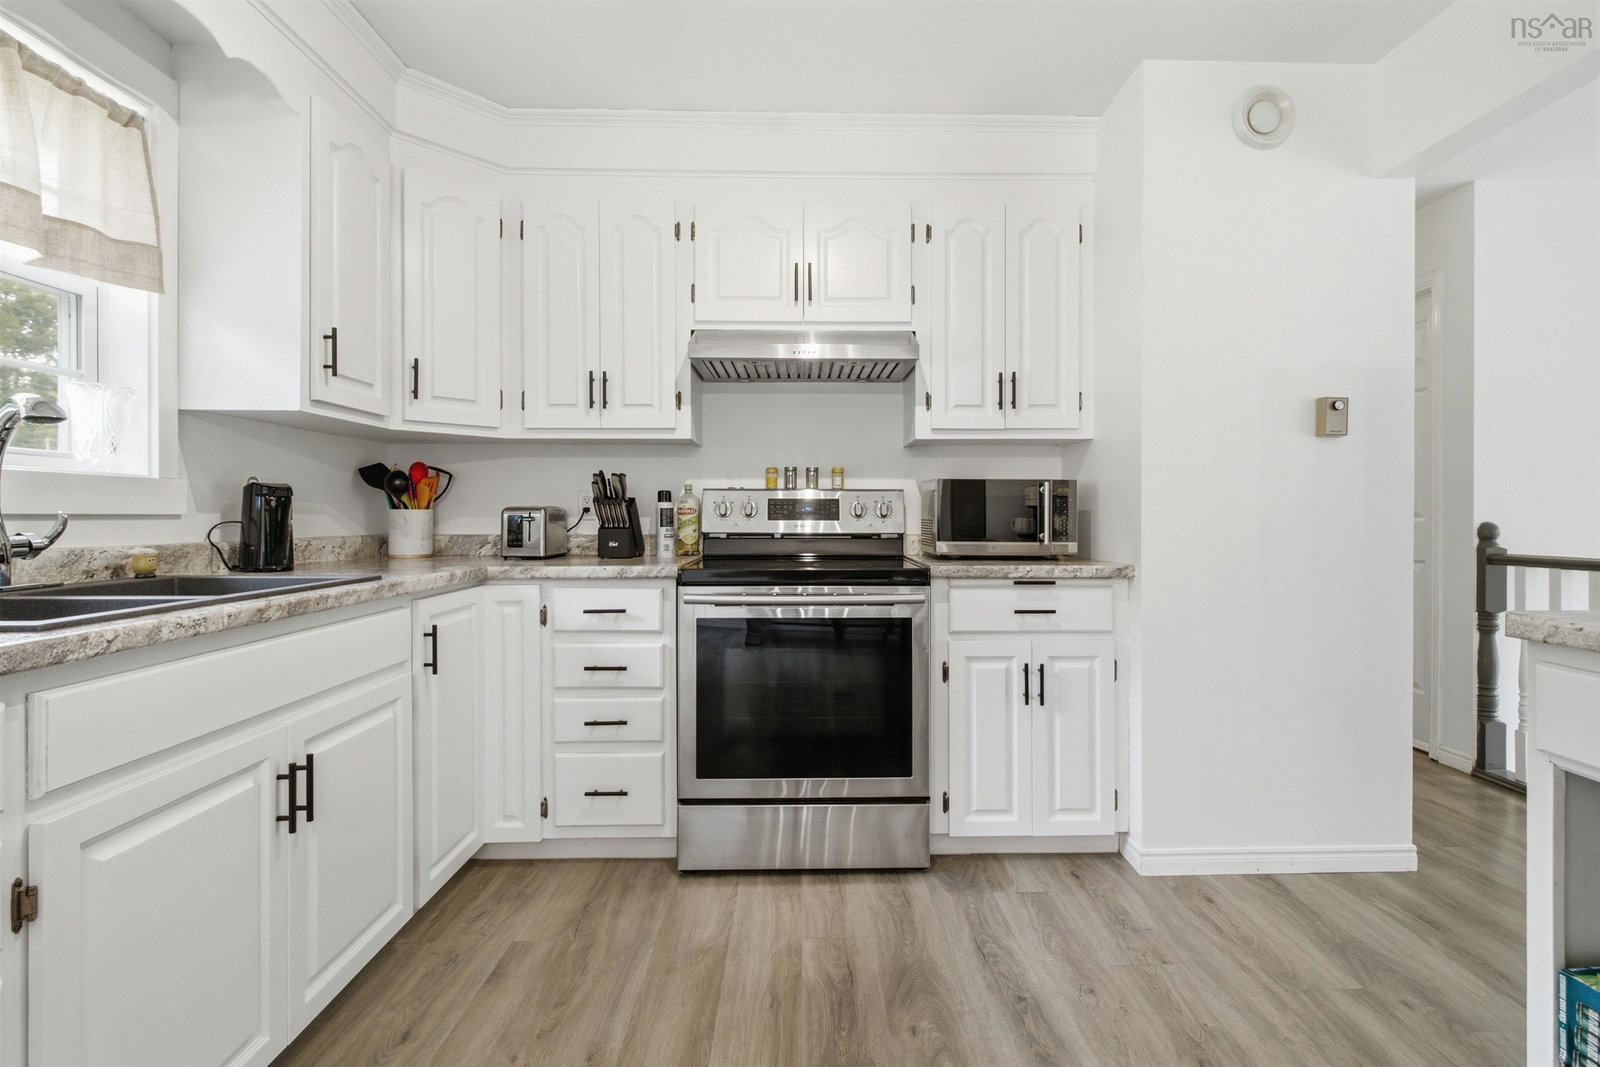
Welcome to 14 Lake Road! Located under 10 minutes from Bridgewater in the highly desirable community of Conquerall Mills, this immaculate 4-bedroom, 1-bathroom split-entry home with a 24x24 double detached garage is sure to impress. From the moment you arrive, you will love the fantastic curb appeal and the beautifully manicured, flat yard. Step inside to a spacious, welcoming foyer. Upstairs, the main level features a bright, open-concept kitchen, living, and dining area—perfect for entertaining. The dining space features patio doors leading to a back deck that overlooks your beautiful, partially fenced backyard. Down the hall, you will find a generous primary bedroom, two additional well-sized bedrooms, and a large full jack-and-jill bathroom. The lower level offers even more exceptional living space, boasting a large rec room centered around a recently finished electric fireplace, plus a fourth bedroom. You'll also find nearly 500 square feet of untapped potential! Currently used for laundry and storage, this massive space features a grade-level walkout to the backyard and walls already roughed-in for a second bathroom—making it incredibly easy to add more finished square footage and instant equity. Efficiency is key here, featuring a wood-burning forced-air heating system paired with a ductless heat pump for low energy bills all year round. The property has had many recent updates, including fresh paint throughout the entire home, refreshed kitchen cabinets, a newly built front deck, a new well pump, updated bathroom countertops, fully insulated garage with vapour barrier and much more! Completely move-in ready and beautifully maintained, this home is just waiting for its new owners. Book your private showing today!
/u.realgeeks.media/livingnovascotia/logo-broker.png)
Additional Information
- Area
- South Shore
- Foundation
- Concrete Perimeter
- Community Features
- Park, Playground, School Bus Service, Shopping, Place of Worship, Beach
- Features
- High Speed Internet
- Basement
- Full, Partially Finished, Walk-Out Access
- Flooring
- Ceramic Tile, Laminate, Vinyl
- Exterior Finish
- Vinyl Siding
- Parking Features
- Detached, Double, Wired, Gravel, Parking Spaces(s)
- Parking Spaces
- 4
- Roof
- Asphalt
- Utilities
- Electric, Cable Connected, Electricity Connected, Phone Connected, Other
- Water Source
- Drilled Well
- Sewer
- Septic Tank
- Elementary School
- Hebbville Academy
- Middle School
- Hebbville Academy
- High School
- Park View Education Centre
- Zoning
- Rural
Mortgage Calculator
Listing courtesy of Century 21 Trident Realty Ltd..