1558 Meghan Drive, Coldbrook, NS B4R 1A1
- $549,999
- 4
- BD
- 3
- BA
- 3,511
- SqFt




- List Price
- $549,999
- Price Change
- ▼ $10,000 1786990623
- Status
- ACTIVE
- MLS#
- 202617717
- Bedrooms
- 4
- Bathrooms
- 3
- Full Baths
- 2
- Half Baths
- 1
- Living Area
- 3,511
- Lot Size (Acres)
- 0.25830000000000003
- Style
- Detached
- Year Built
- 1987
Property Description
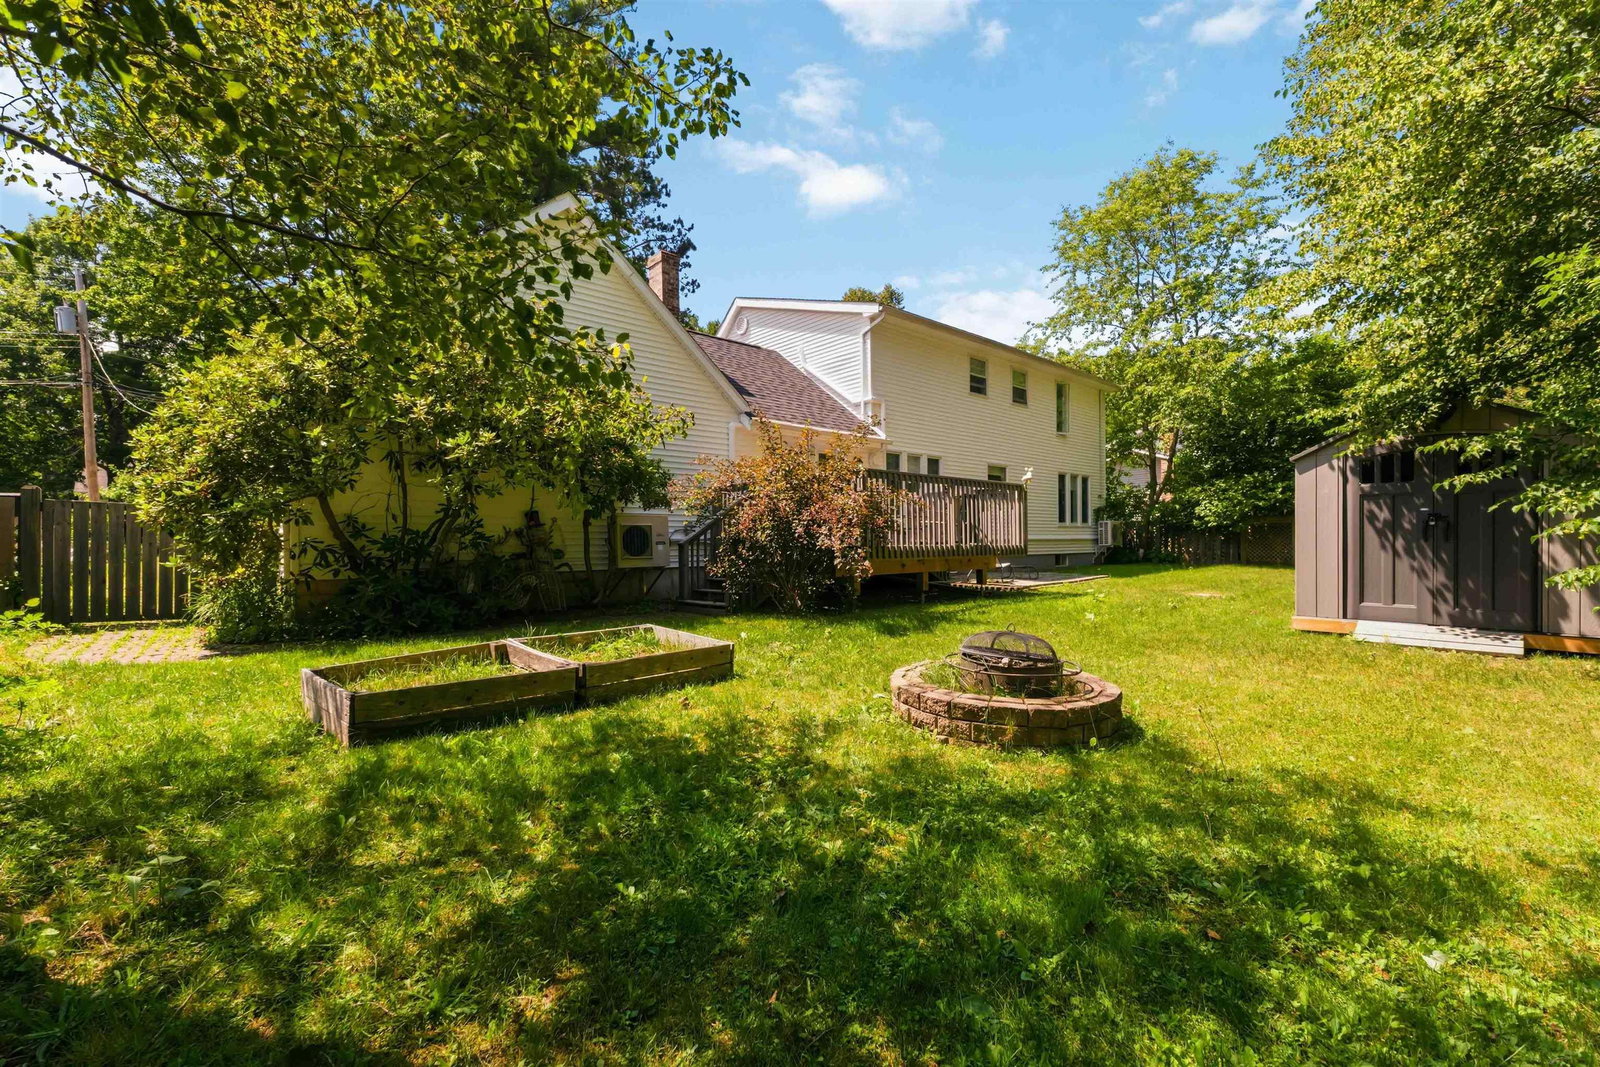
Welcome to 1558 Meghan Drive in the sought-after Pinewood Estates subdivision in Coldbrook, just minutes from Highway 101, schools, parks, restaurants, and everyday amenities. Offering an impressive amount of finished living space, this well-maintained Cape Cod is perfectly suited for a growing or already large family. The bright open-concept kitchen and family room create the heart of the home, featuring an oversized island and garden doors leading to a large, fully fenced backyard complete with a patio, fire pit, and storage shed, ideal for entertaining, kids, and pets. The main level also offers a formal dining room, spacious living room, dedicated home office, convenient laundry/pantry room, and a half bath. Upstairs, the generous primary suite features a walk-in closet with built-in shelving and an updated ensuite with a professionally installed walk-in shower, while two additional bedrooms and a full bath complete the level. The fully finished basement adds exceptional flexibility with a large family/games room, two bonus rooms perfect for a home gym, hobby room or guests, plus three separate storage rooms. A standout feature is the oversized attached double garage with impressive high ceilings, providing ample room for larger vehicles, storage, or a workshop, along with direct access to both the main level and basement. Recent updates include professionally painted interiors, custom window blinds, LED lighting, updated bathroom fixtures, three new toilets, an additional heat pump with two indoor heads, a new submersible well pump, water treatment system, and more. If you’ve been searching for a spacious family home with an exceptional layout, oversized garage, and a fantastic location, this property is one you won’t want to miss.
/u.realgeeks.media/livingnovascotia/logo-broker.png)
Additional Information
- Area
- Annapolis Valley
- Architectural Style
- Cape Cod
- Foundation
- Concrete Perimeter
- Community Features
- Park, Playground, Recreation Center, School Bus Service, Shopping, Place of Worship
- Features
- Ensuite Bath, High Speed Internet
- Basement
- Full, Finished
- Flooring
- Hardwood, Laminate, Vinyl Plank
- Exterior Finish
- Vinyl Siding
- Parking Features
- Attached, Double, Wired, Paved
- Parking Spaces
- 4
- Roof
- Asphalt
- Utilities
- Cable Connected, Electricity Connected, Phone Connected
- Water Source
- Drilled Well
- Sewer
- Municipal
- Elementary School
- Coldbrook And District School
- Middle School
- Coldbrook And District School
- High School
- Central Kings Rural High School
- Zoning
- R1
Mortgage Calculator
Listing courtesy of Exit Realty Town & Country.