69 King Street, Yarmouth, NS B5A 2Y2
- $299,900
- 3
- BD
- 2
- BA
- 1,677
- SqFt


- List Price
- $299,900
- Status
- ACTIVE
- MLS#
- 202617633
- Bedrooms
- 3
- Bathrooms
- 2
- Full Baths
- 1
- Half Baths
- 1
- Living Area
- 1,677
- Lot Size (Acres)
- 0.2167
- Style
- Detached
Property Description
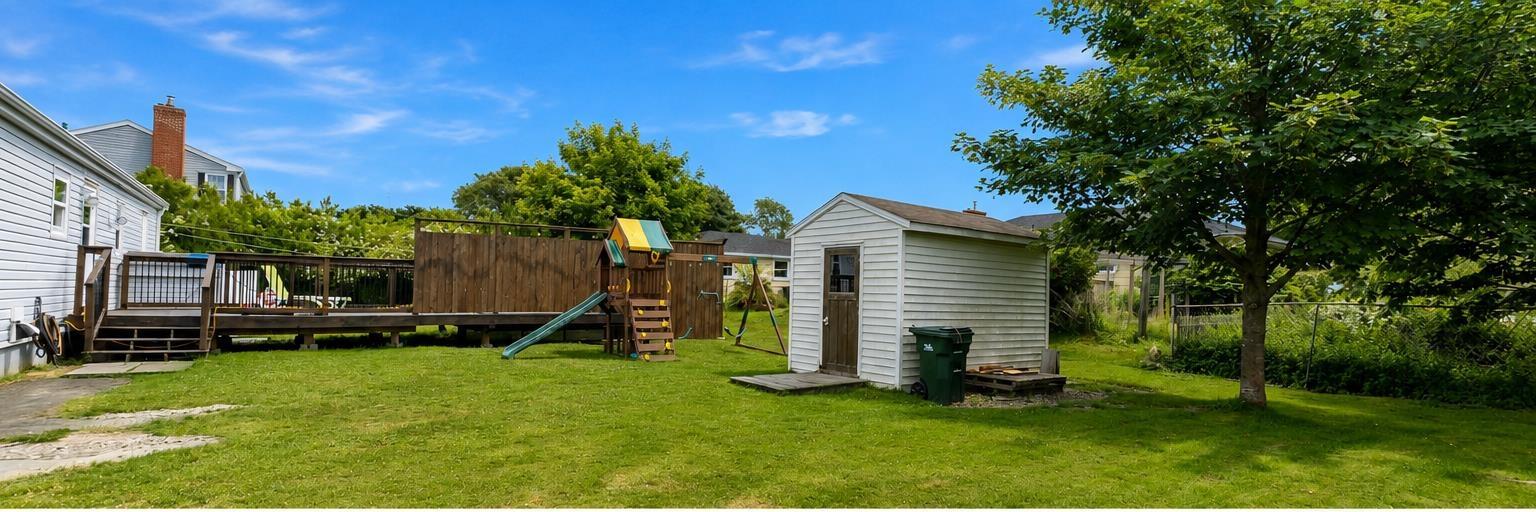
Welcome to 69 King St. – a charming 3-bedroom, 1.5- bath family bungalow that blends classic comfort with modern updates. Step inside to discover a spacious, bright kitchen, beautiful hardwood flooring, and a cozy wood stove that adds warmth and character. The finished family room on the lower level offers versatile living space, complete with a convenient half bath and a walkout to the exterior. Outside, a lovely deck and an above-ground pool create the perfect setting for summer relaxation and entertaining. Nestled in the heart of Yarmouth town, this home is just steps from shopping, dining, and all amenities—making daily errands and weekend strolls a breeze. Don’t miss your chance to make this home !
/u.realgeeks.media/livingnovascotia/logo-broker.png)
Additional Information
- Area
- Yarmouth
- Architectural Style
- Bungalow
- Foundation
- Concrete Perimeter
- Community Features
- Golf, Park, Playground, Near Public Transport, Recreation Center, School Bus Service, Shopping, Marina, Place of Worship
- Features
- High Speed Internet
- Pool Features
- Above Ground
- Basement
- Partially Finished
- Appliances
- Electric Range, Dishwasher, Dryer - Electric, Washer, Refrigerator
- Flooring
- Ceramic Tile, Hardwood, Laminate
- Exterior Finish
- Vinyl Siding
- Parking Features
- No Garage, Gravel, Parking Spaces(s)
- Roof
- Asphalt
- Utilities
- Cable Connected, Electricity Connected
- Water Source
- Municipal
- Sewer
- Municipal
- Elementary School
- Yarmouth Elementary School
- Middle School
- Maple Grove Education Centre
- High School
- Yarmouth Consolidated Memorial High School
- Appliances
- Electric Range, Dishwasher, Dryer - Electric, Washer, Refrigerator
- Zoning
- R-1
Mortgage Calculator
Listing courtesy of Modern Realty.