638 Port Lorne Road, Port Lorne, NS B0S 1R0
- $465,000
- 4
- BD
- 2
- BA
- 1,864
- SqFt




- List Price
- $465,000
- Status
- ACTIVE
- MLS#
- 202617380
- Bedrooms
- 4
- Bathrooms
- 2
- Full Baths
- 2
- Living Area
- 1,864
- Lot Size (Acres)
- 0.30000000000000004
- Style
- Detached
Property Description
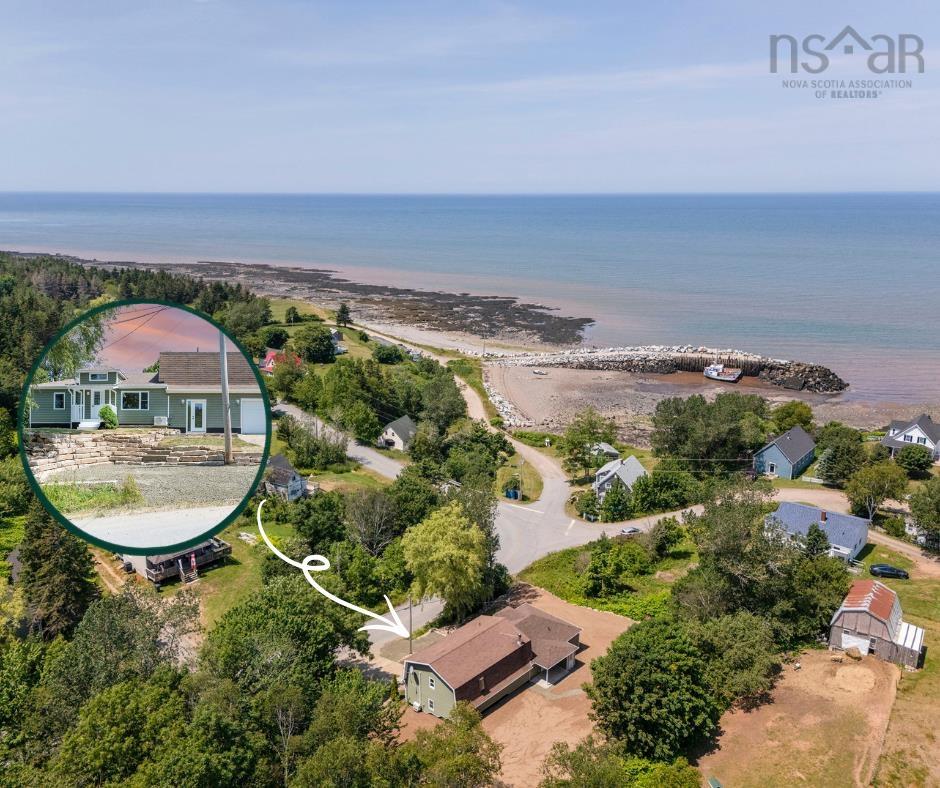
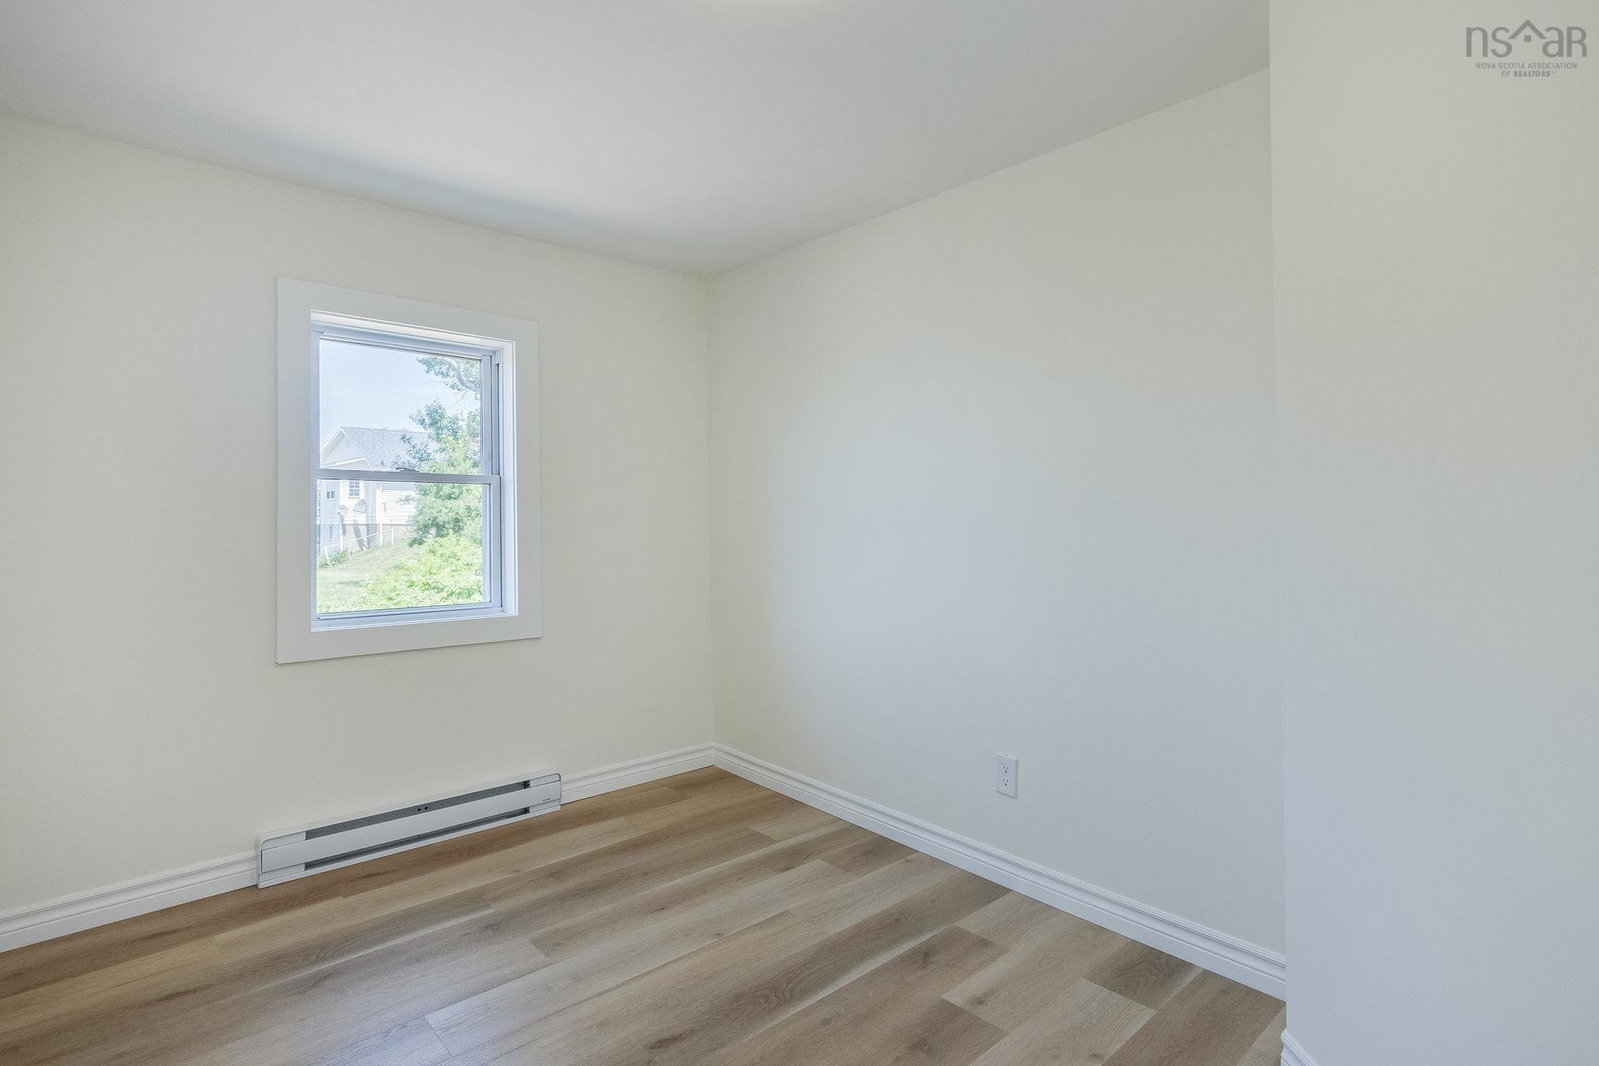
Experience the best of coastal living in this fully renovated 4 bedroom, 2 bathroom home, situated steps away from the breathtaking Bay of Fundy! Offering incredible ocean views and an extensive list of major mechanical and aesthetic upgrades completed within the last year, this property is the definition of “turn-key”. The main level hosts a bright, welcoming living room, beautifully updated kitchen and bathroom, and 3 bedrooms. The kitchen has abundant cabinetry with a sleek new counter top, sink and faucet, and provides direct access to the covered back patio for seamless outdoor enjoyment! In addition to the above, the interior has undergone a thorough renovation, including all new modern vinyl plank flooring, drywall, baseboards and trim on the main floor, light fixtures and paint throughout the home, 2 new toilets, a shower unit, and new baseboard heaters - just to name a few! Upstairs, you will discover a spectacular primary suite, complete with a spacious walk-in closet and a dedicated ensuite bathroom with convenient integrated laundry. For year-round comfort and energy efficiency, the home comes equipped with two brand-new heat pumps providing heating and cooling on both levels. Car enthusiasts and hobbyists will fall in love with the massive 35' x 25' attached garage. This premium space easily holds three cars and is insulated, wired, and heated by a wood stove! The property also features a new septic tank, beautifully designed stone retaining wall, and expanded gravel parking. Extensive excavation has been done to greatly improve the lot, with fresh sod laid in the front and the rest in the process of being seeded. With all the heavy lifting already done - blown-in insulation in the attic, new 200amp electrical panel, all-new PEX plumbing, new hot water tank, pressure tank and pump - you can move right in with total peace of mind. A full list of improvements is available, book your showing today!
/u.realgeeks.media/livingnovascotia/logo-broker.png)
Additional Information
- Area
- Annapolis Valley
- Foundation
- Block, Stone
- Stories
- 1
- Community Features
- Recreation Center, School Bus Service, Place of Worship, Beach
- Features
- High Speed Internet
- Basement
- Crawl Space, Partial, Unfinished, Walk-Out Access
- Flooring
- Laminate, Vinyl Plank
- Exterior Finish
- Vinyl Siding
- Parking Features
- Attached, Triple, Heated Garage, Wired, Concrete, Gravel
- Parking Spaces
- 3
- Roof
- Asphalt, Fiberglass
- Utilities
- Electric, Cable Connected, Electricity Connected, Phone Connected
- Water Source
- Shared, Well, Other
- Sewer
- Septic Tank
- Zoning
- GD
Mortgage Calculator
Listing courtesy of Royal LePage Atlantic (Greenwood).