281 Windmill Road Unit 230, Dartmouth, NS B3A 4P9
- $289,900
- 2
- BD
- 1
- BA
- 814
- SqFt




- List Price
- $289,900
- Price Change
- ▼ $10,000 1786820468
- Status
- ACTIVE
- MLS#
- 202617267
- Bedrooms
- 2
- Bathrooms
- 1
- Full Baths
- 1
- Living Area
- 814
- Style
- Condo Apartment, Apartment
- Year Built
- 1988
Property Description
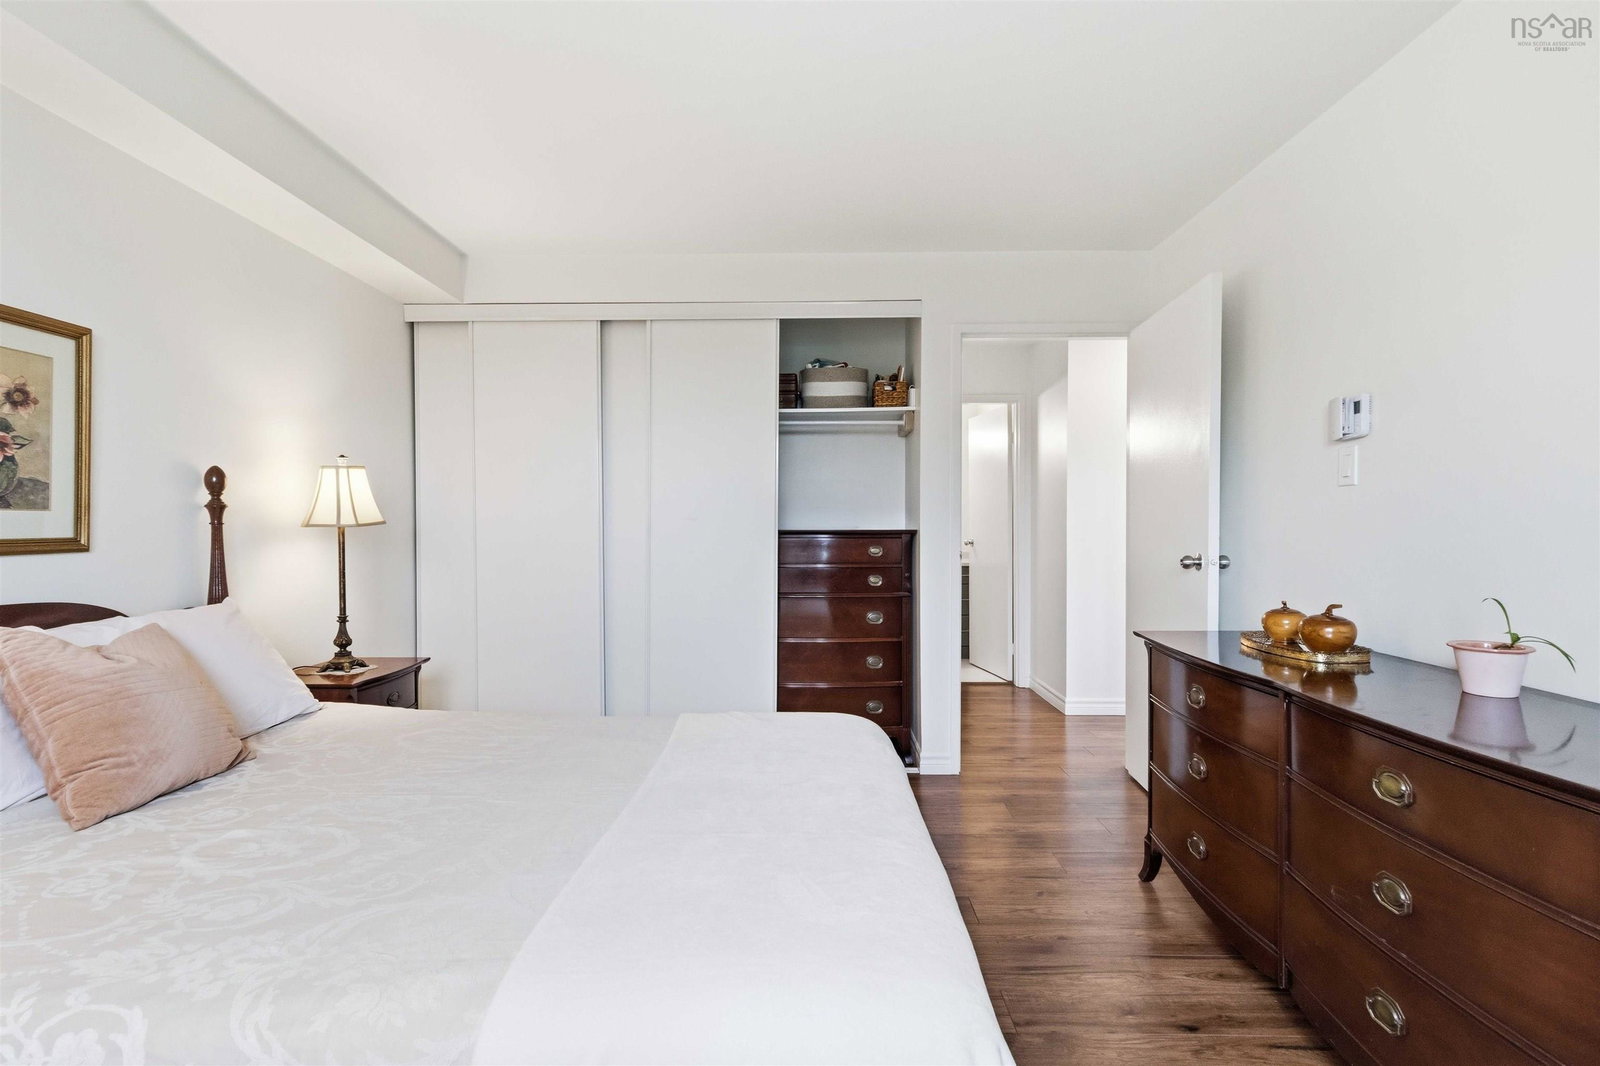
Blink and You'll Miss It! Turn-Key 2-Bedroom with harbour view Welcome home to this bright, beautifully refreshed 2-bedroom condo. Step inside to find a completely turn-key space featuring fresh, modern paint and a total overhaul from just 2 years ago, including a brand-new kitchen, updated bathroom, stylish flooring, and premium stainless steel appliances. Living here means absolute peace of mind with a secure building, a dedicated live-in superintendent, and a secure parcel box for all your deliveries. Location is everything: you are just minutes from downtown Dartmouth, local shopping, popular restaurants, and major transit routes. Don't wait for the next one—schedule your viewing today before this one is gone.
/u.realgeeks.media/livingnovascotia/logo-broker.png)
Additional Information
- Area
- Halifax - Dartmouth
- Fees
- $478
- Foundation
- Concrete Perimeter
- Community Features
- Golf, Park, Playground, Near Public Transport, Recreation Center, School Bus Service, Shopping, Marina, Place of Worship, Beach
- Features
- High Speed Internet
- Basement
- None
- Appliances
- Stove, Dishwasher, Microwave, Refrigerator
- Utilities
- Electric, Cable Connected, Electricity Connected, Phone Connected
- Water Source
- Municipal
- Flooring
- Laminate, Vinyl Plank
- Exterior Finish
- Brick
- Parking Features
- Heated Garage, Underground, Assigned, Parking Spaces(s), Paved
- Roof
- Asphalt
- Utilities
- Electric, Cable Connected, Electricity Connected, Phone Connected
- Water Source
- Municipal
- Sewer
- Municipal
- Elementary School
- Harbour View Elementary School
- Middle School
- John Martin Junior High School
- High School
- Dartmouth High School
- Appliances
- Stove, Dishwasher, Microwave, Refrigerator
- Zoning
- Condo
Mortgage Calculator
Listing courtesy of Keller Williams Select Realty.