Bill Street Unit 490, Kingston, NS B0P 1R0
- $529,900
- 3
- BD
- 3
- BA
- 1,587
- SqFt




- List Price
- $529,900
- Price Change
- ▼ $10,000 1789086264
- Status
- ACTIVE
- MLS#
- 202617250
- Bedrooms
- 3
- Bathrooms
- 3
- Full Baths
- 2
- Half Baths
- 1
- Living Area
- 1,587
- Lot Size (Acres)
- 0.23670000000000002
- Style
- Detached
Property Description
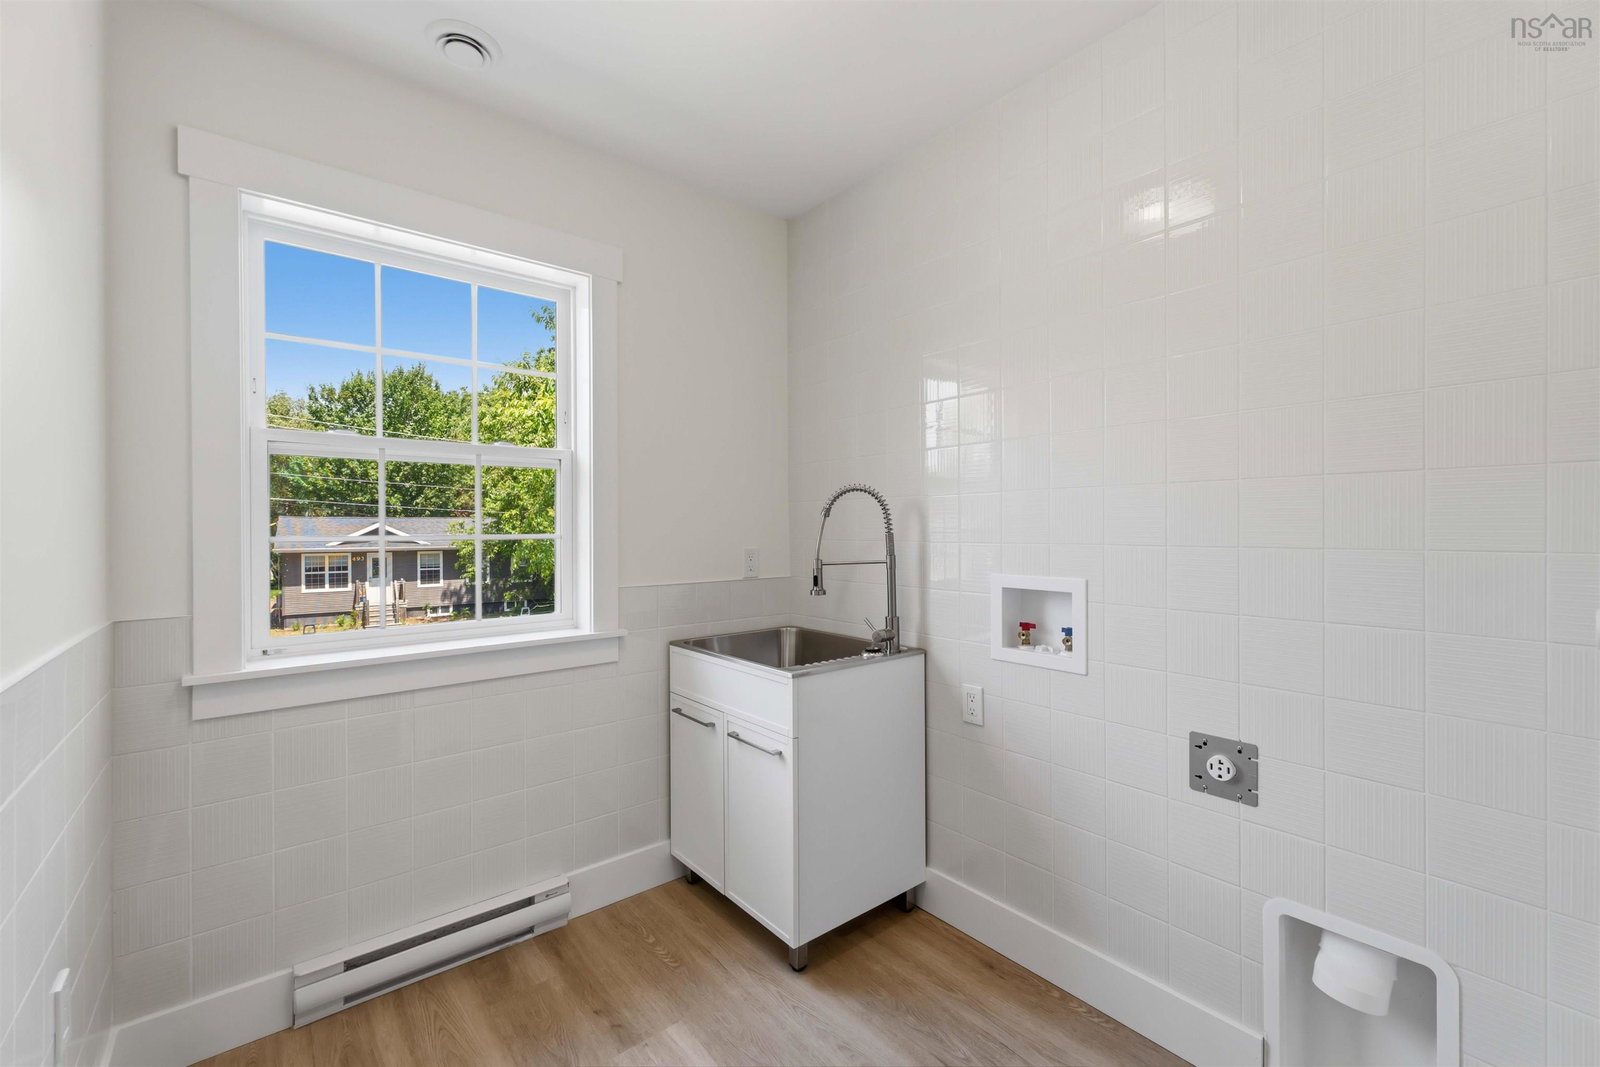
Welcome to 490 Bill Street in Kingston, Nova Scotia! Newly built! This exceptionally well-constructed, brand-new home is completely move-in ready and offers the perfect blend of modern style, functionality, and comfort.Designed with families in mind, this two-storey home features three spacious bedrooms and three bathrooms. The main level showcases a bright, open-concept layout with a beautifully appointed kitchen offering ample cabinetry and storage, seamlessly flowing into the living and dining areas. Step outside onto the rear deck and enjoy the welcoming backyard, complete with convenient access to the attached single-car garage.Upstairs, you'll find two generously sized bedrooms, a full 4-piece bathroom, and an impressive primary suite featuring a large walk-in closet and an executive-style ensuite bath. The second level also includes a spacious laundry room with additional storage, adding everyday convenience.From top to bottom, every detail has been thoughtfully finished, making this home ready for its next owners to simply move in and enjoy.Ideally located less than five minutes from Highway 101 and under ten minutes from CFB Greenwood, this home is also within walking distance of local schools, grocery stores, restaurants, parks, and other everyday amenities.For added peace of mind, the seller is including a one-year builder's warranty.Don't miss your opportunity to own this beautiful new home—book your private showing today!
/u.realgeeks.media/livingnovascotia/logo-broker.png)
Additional Information
- Area
- Annapolis Valley
- Foundation
- Concrete Perimeter
- Stories
- 2
- Community Features
- Golf, Park, Playground, Near Public Transport, Recreation Center, School Bus Service, Shopping, Place of Worship
- Basement
- None
- Appliances
- None
- Flooring
- Vinyl Plank
- Exterior Finish
- Vinyl Siding
- Parking Features
- Attached, Single, Wired, Parking Spaces(s), Paved
- Parking Spaces
- 1
- Roof
- Concrete, Steel
- Utilities
- Electric, Electricity Connected
- Water Source
- Drilled Well
- Sewer
- Municipal
- Elementary School
- Kingston & District School
- Middle School
- Pine Ridge Middle School
- High School
- West Kings District High School
- Appliances
- None
- Zoning
- R1
Mortgage Calculator
Listing courtesy of Royal LePage Atlantic (Greenwood).