45 Rockcliffe Crescent, Hammonds Plains, NS B3Z 1J8
- $629,900
- 5
- BD
- 2
- BA
- 2,227
- SqFt


- List Price
- $629,900
- Status
- ACTIVE
- MLS#
- 202616967
- Bedrooms
- 5
- Bathrooms
- 2
- Full Baths
- 2
- Living Area
- 2,227
- Lot Size (Acres)
- 0.8685
- Style
- Detached
- Year Built
- 1994
Property Description
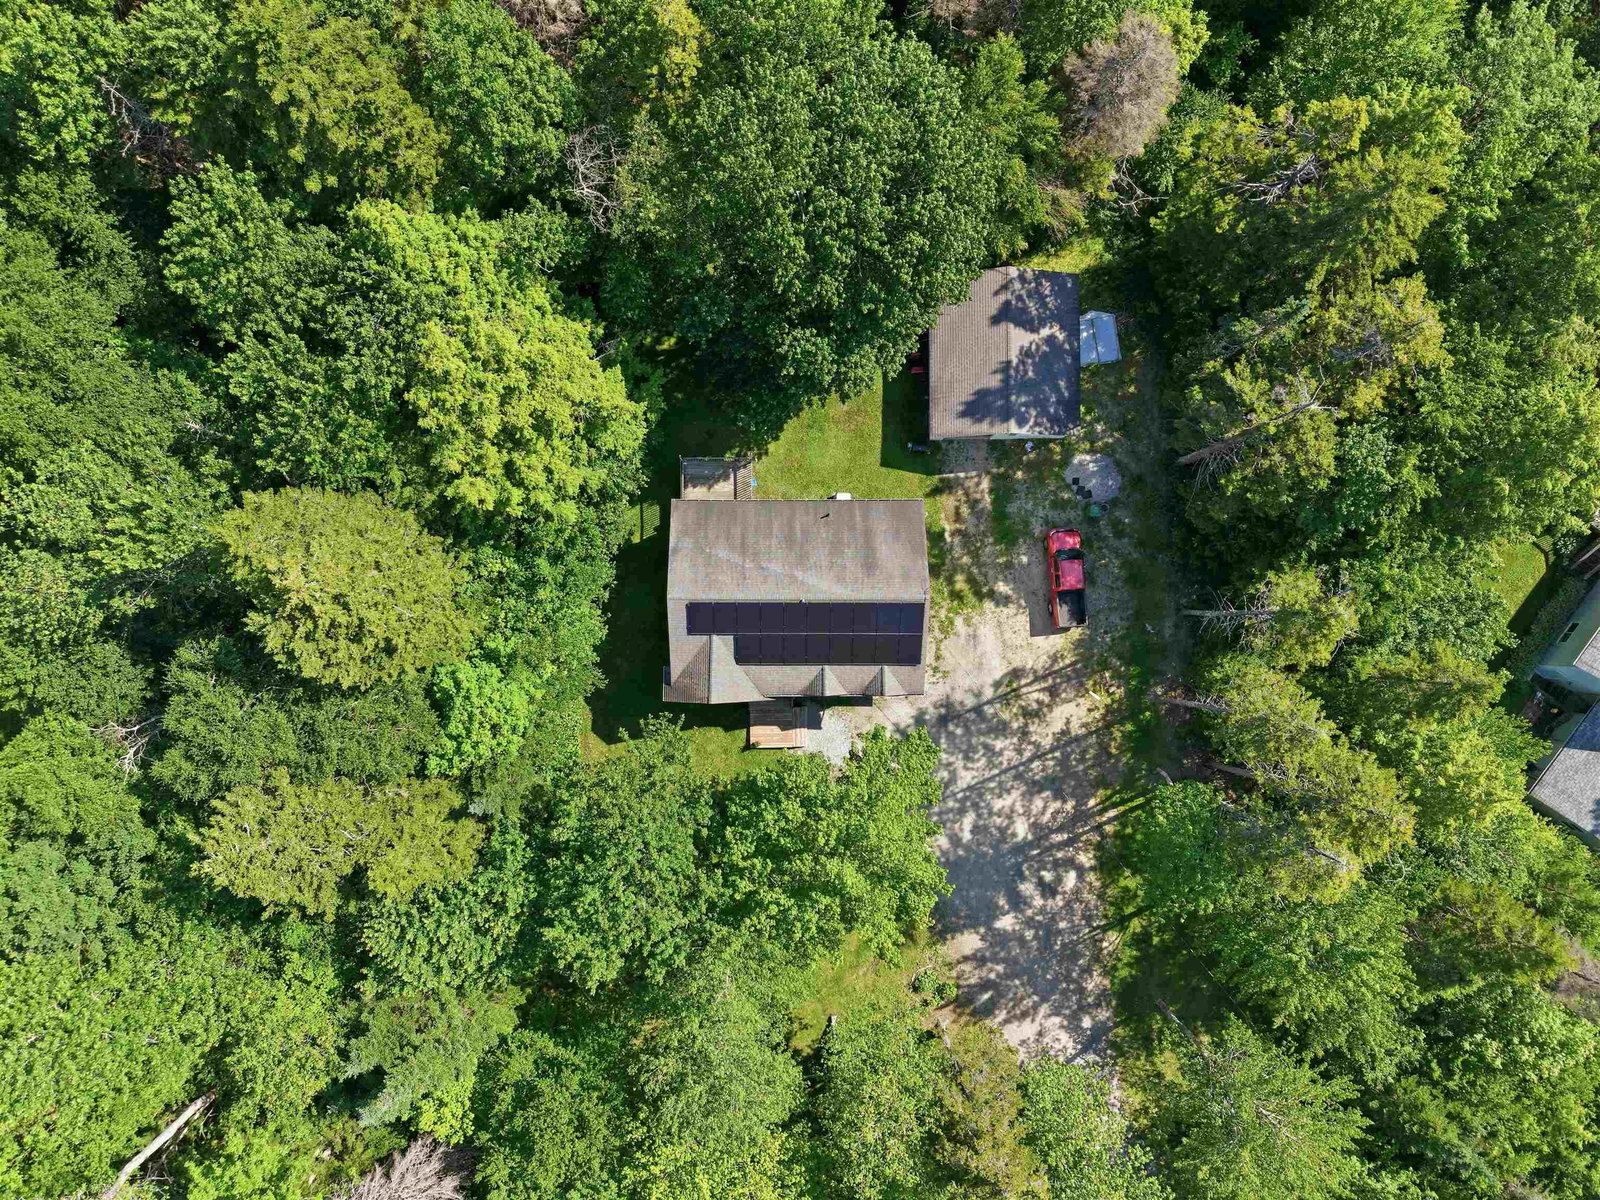
Welcome to 45 Rockcliffe Crescent! Conveniently located in the heart of Hammonds Plains, this highly energy-efficient, 5-bedroom, 2-bathroom home features a fantastic, newly added in-law suite and is an absolute must-see. Offering ultimate versatility, it is the perfect setup for a growing family, multi-generational living, or an incredible opportunity to live on the main level and collect rent downstairs to offset your mortgage. The home is equipped with a ducted heat pump and solar panels that will be fully paid off on closing at the seller's expense, passing immediate utility savings directly to you. Outside, you will also find a new front deck and a detached 24x26 garage, providing the ultimate space for a workshop, vehicles, or extra storage. Upstairs, the main level welcomes you with a bright, open-concept living, dining, and kitchen area, complete with patio doors leading to your back deck overlooking a private, mature treed lot that is perfect for summer gatherings and family BBQs. Down the hall, you will find a large main bathroom with laundry, two bright secondary bedrooms, and a spacious primary bedroom featuring direct cheater-suite access to the bathroom. The lower level boasts a fantastic walk-out basement suite that maximizes privacy and comfort. This bright space includes its own dedicated laundry, an open-concept kitchen, dining, and living area, and two massive bedrooms, making it an ideal setup for extended family or a premium rental unit. Located just minutes from Tantallon Plaza, you are close to shopping, restaurants, gym facilities, public library, schools, a community centre, baseball fields, tennis courts, and local public lakefront parks and much more all while being an easy 20-minute commute to downtown Halifax. This property is a true gem that checks every single box. Book your private showing today!
/u.realgeeks.media/livingnovascotia/logo-broker.png)
Additional Information
- Area
- Halifax - Dartmouth
- Foundation
- Concrete Perimeter
- Community Features
- Golf, Park, Playground, Near Public Transport, School Bus Service, Shopping, Place of Worship
- Features
- Secondary Suite, High Speed Internet
- Basement
- Finished, Walk-Out Access
- Flooring
- Ceramic Tile, Engineered Hardwood, Hardwood
- Exterior Finish
- Brick, Vinyl Siding
- Parking Features
- Detached, 1.5, Wired, Double, Gravel
- Parking Spaces
- 3
- Roof
- Asphalt
- Utilities
- Electric, Cable Connected, Electricity Connected, Phone Connected
- Water Source
- Drilled Well
- Sewer
- Septic Tank
- Elementary School
- Hammonds Plains Consolidated Elementary School
- Middle School
- Madeline Symonds Middle School
- High School
- Charles P Allen High School
- Zoning
- R1
Mortgage Calculator
Listing courtesy of Century 21 Trident Realty Ltd..