1626 Preston Street, Halifax Peninsula, NS B3H 3V1
- $1,249,900
- 4
- BD
- 2
- BA
- 2,182
- SqFt







- List Price
- $1,249,900
- Status
- ACTIVE
- MLS#
- 202616488
- Bedrooms
- 4
- Bathrooms
- 2
- Full Baths
- 2
- Living Area
- 2,182
- Lot Size (Acres)
- 0.0979
- Style
- Detached
Property Description
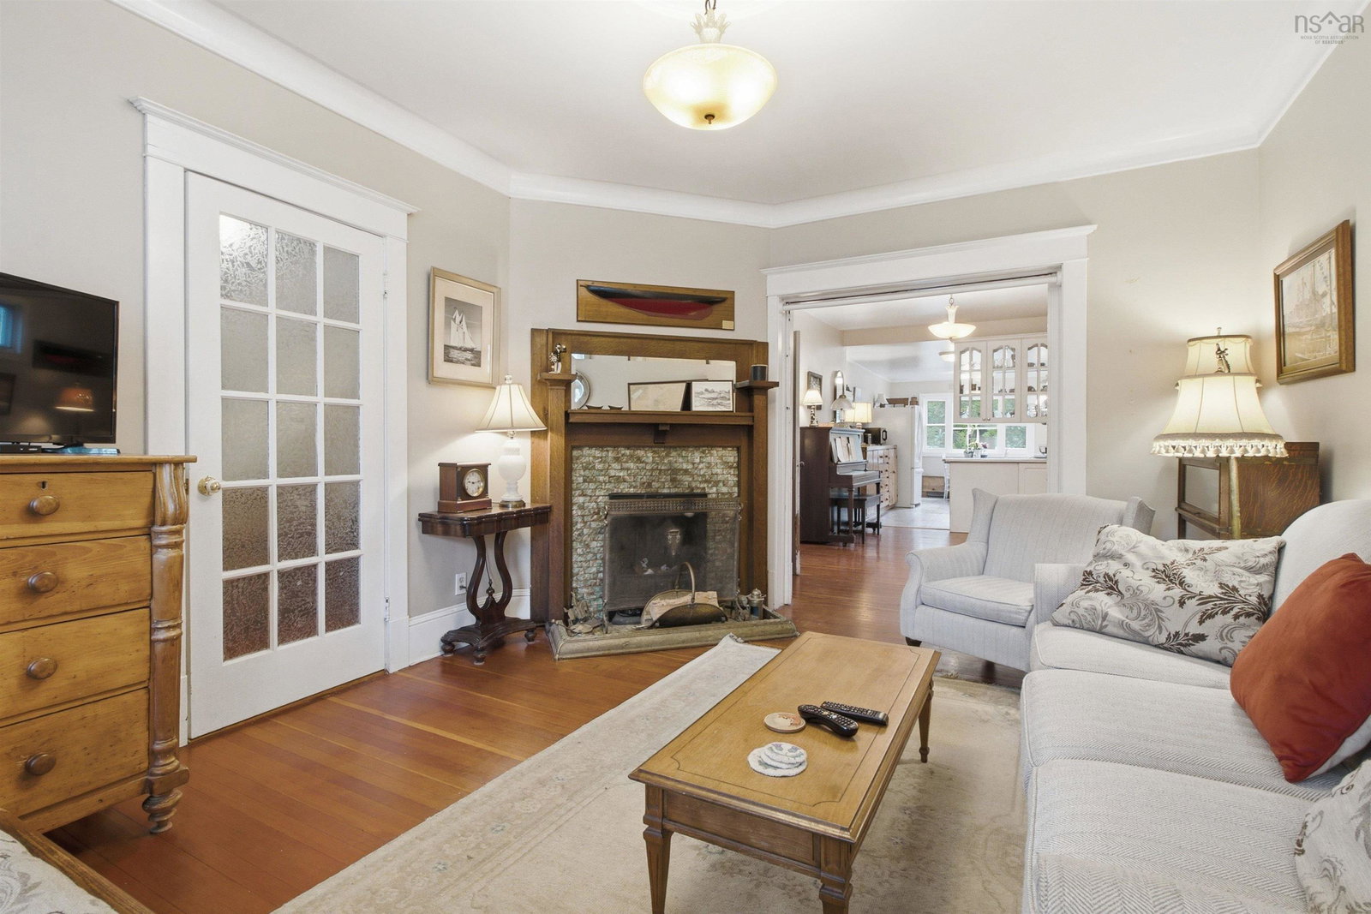
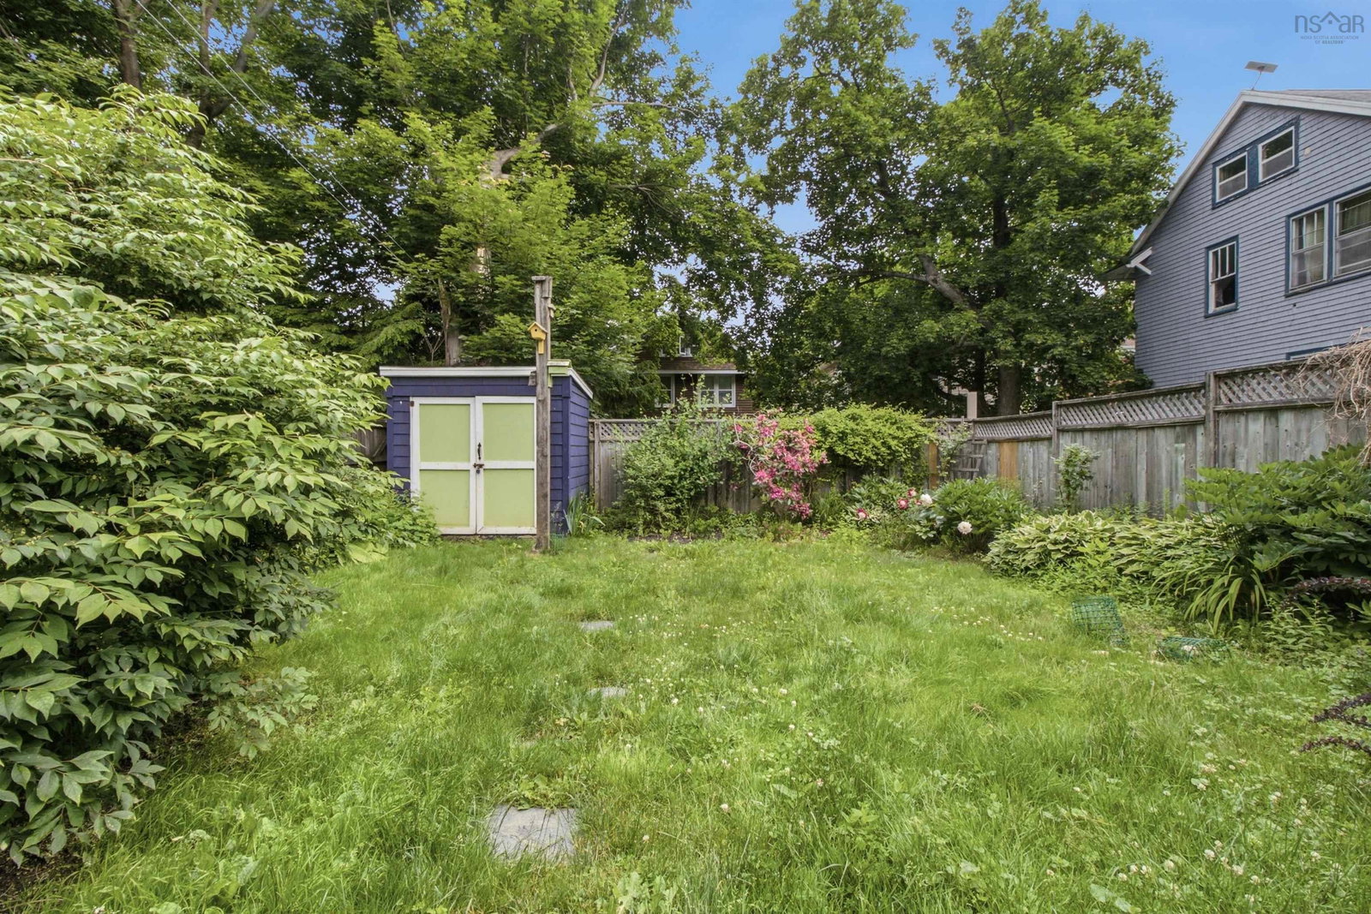
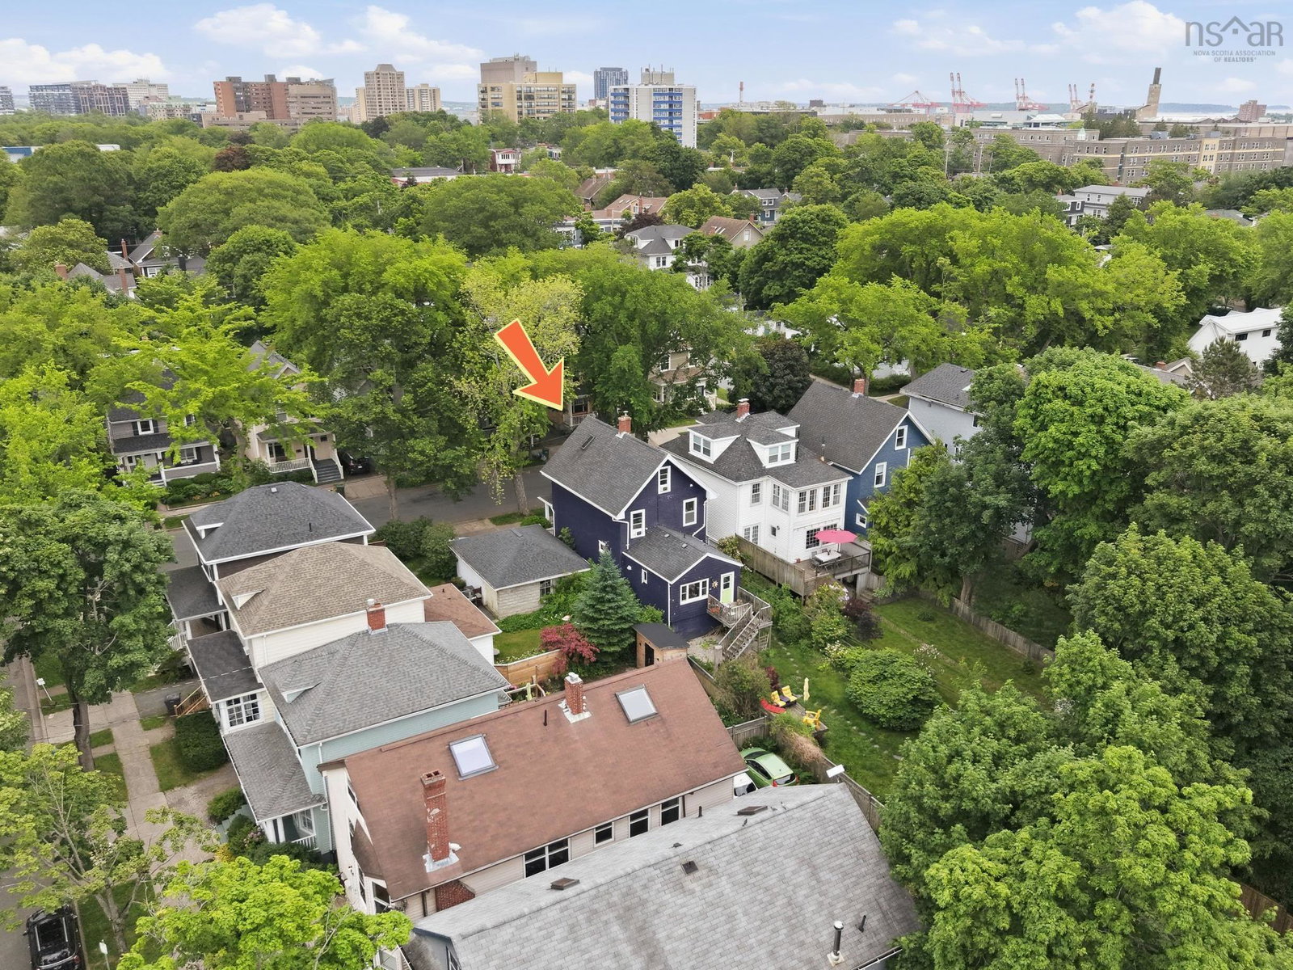
Location, location, location. Offered for sale for the first time in 40 years, 1626 Preston Street is ready for its next chapter. This late Victorian home sits in the heart of Halifax’s South End, one of the city’s most established neighbourhoods and sought-after school districts. Walk to LeMarchant-St. Thomas Elementary, Sir Charles Tupper Elementary, Halifax Central Junior High, and Citadel High. This 2.5-storey home welcomes you with a traditional foyer that opens to a spacious main floor featuring, formal living and dining rooms, a warm family room, a full bathroom, and a large kitchen addition completed years ago. Upstairs, the second floor offers three bedrooms, including a primary suite with a distinctive "bath" ensuite with a large two-person jetted tub. The third floor provides a cottage-feel bonus room finished in natural wood, which has taken on many iterations over the years, from office, children's play room to a TV/media room and flows seamlessly into the fourth bedroom. Outside, the fully fenced backyard has been extremely well maintained with care for many years, and offers a private setting to enjoy. A lower sitting area and garden shed blend naturally into the landscape, all viewed from the breakfast nook just off the kitchen. Recent updates include most windows replaced (2020), upgraded basement sewer lines, exterior repainting (2015), a new furnace (2018), new oil tank (2021), new roof (2018) and brand-new gutter guards. On a quiet, tree-lined street, you’ll enjoy being within walking distance of universities, hospitals, downtown Halifax, parks, shopping, restaurants, and everyday amenities. 1626 Preston Street is well suited for families, those who enjoy entertaining, and anyone who appreciates the character and craftsmanship of Halifax’s traditional homes.
/u.realgeeks.media/livingnovascotia/logo-broker.png)
Additional Information
- Area
- Halifax - Dartmouth
- Foundation
- Concrete Perimeter
- Stories
- 2
- Community Features
- Park, Playground, Near Public Transport, Recreation Center, Shopping
- Features
- High Speed Internet
- Basement
- Full, Unfinished
- Flooring
- Linoleum, Softwood
- Exterior Finish
- Shingle Siding
- Parking Features
- No Garage, Paved
- Roof
- Asphalt
- Utilities
- Electric, Cable Connected, Electricity Connected, Phone Connected, Other
- Water Source
- Municipal
- Sewer
- Municipal
- Elementary School
- Lemarchant - St Thomas Elementary School
- Middle School
- Halifax Central Junior High School
- High School
- Citadel High School
- Zoning
- ER-3
Mortgage Calculator
Listing courtesy of EXP Realty of Canada Inc..