21 Lewis Drive, Bedford, NS B4B 1C1
- $524,900
- 3
- BD
- 2
- BA
- 1,680
- SqFt




- List Price
- $524,900
- Price Change
- ▼ $10,000 1783794143
- Status
- ACTIVE
- MLS#
- 202616369
- Bedrooms
- 3
- Bathrooms
- 2
- Full Baths
- 2
- Living Area
- 1,680
- Lot Size (Acres)
- 0.1562
- Style
- Detached
- Year Built
- 1959
Property Description
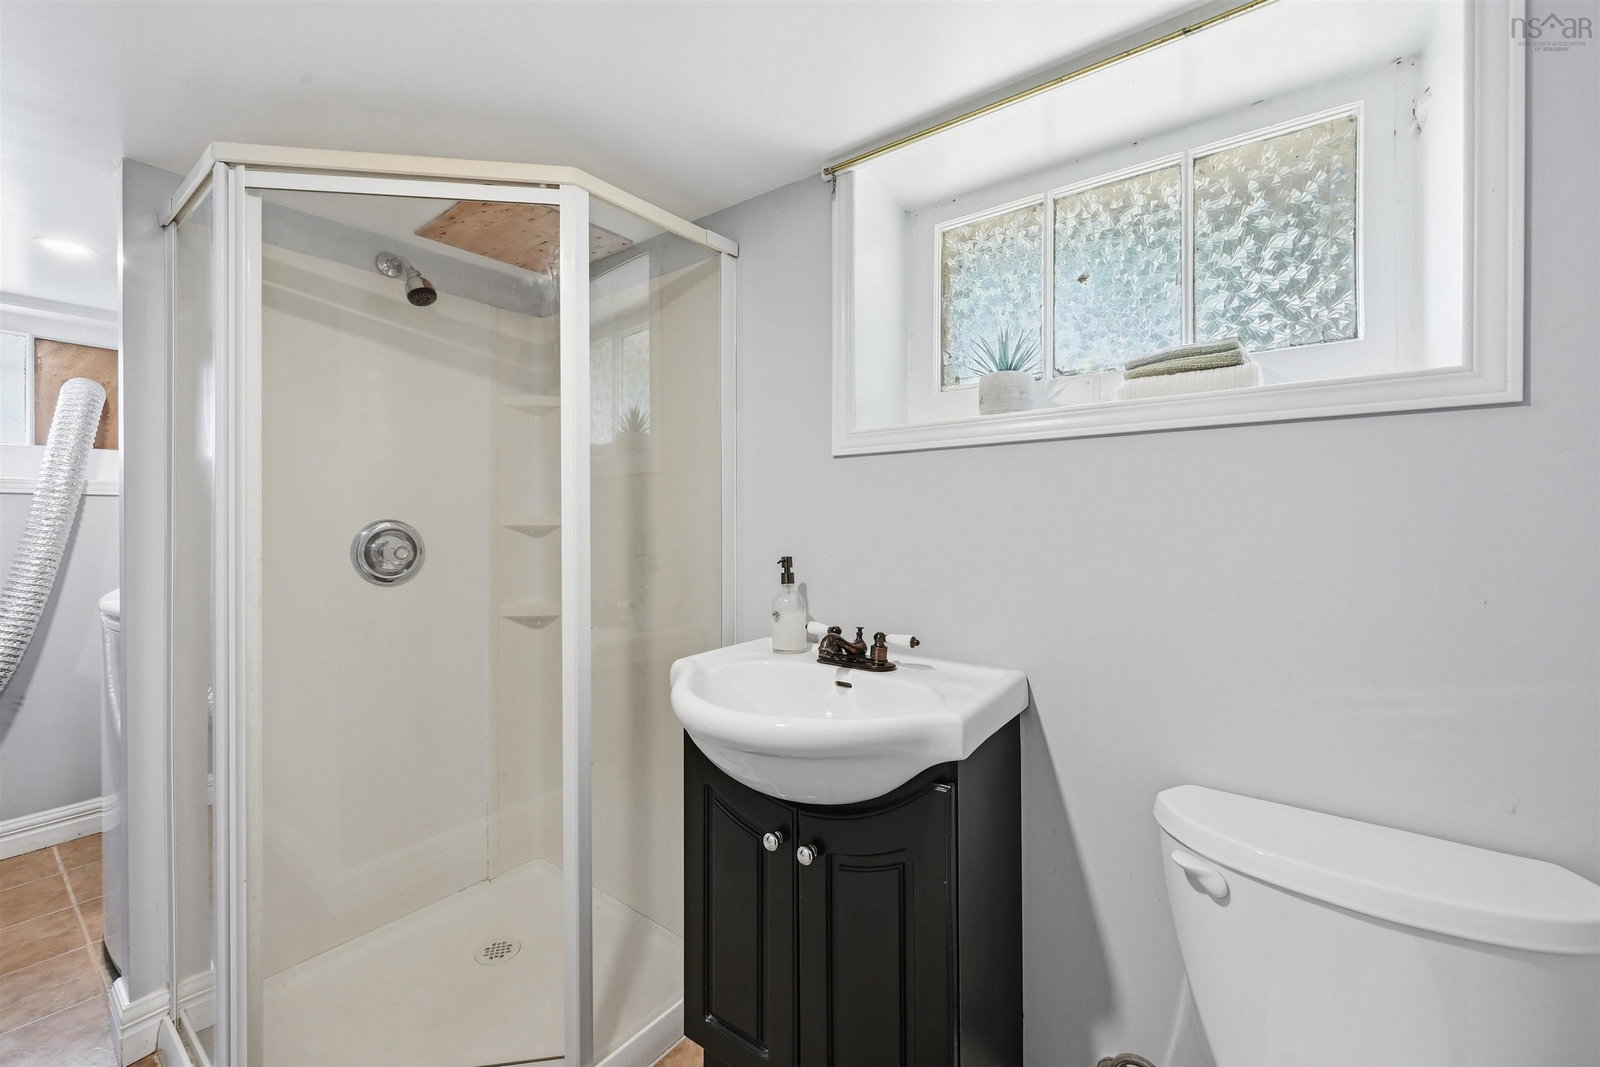
Welcome to 21 Lewis Drive, a beautifully maintained 3 bedroom, 2 bath bungalow that combines modern updates with the warmth and character of a well-loved home, looking for its next owner. This home offers a great combination of character and thoughtful updates, with the charm of the original home still intact. The updated kitchen, newer appliances, and renovated bathroom give the home a fresh feel while blending seamlessly with its original character. The living room is warm and inviting, featuring a propane fireplace insert that's perfect for cozy evenings at home. The main level features hardwood flooring, offering both durability and timeless appeal. The full walkout basement provides plenty of additional living space and an impressive amount of storage, making it easy to adapt the home to your family's needs. Located in a fantastic neighbourhood with excellent parks, and walking trails nearby, you'll enjoy a peaceful setting while still being just minutes from shopping, restaurants, and all the everyday amenities HRM has to offer. Families will appreciate the proximity to multiple schools, including a newly built school that opened in 2020, offering excellent educational opportunities close to home. This home really is the perfect fit for so many. If you're looking for a home that's been updated in all the right places without losing its charm, 21 Lewis Drive is one you won't want to miss.
/u.realgeeks.media/livingnovascotia/logo-broker.png)
Additional Information
- Area
- Halifax - Dartmouth
- Architectural Style
- Bungalow
- Foundation
- Concrete Perimeter
- Stories
- 2
- Community Features
- Golf, Park, Playground, Near Public Transport, Recreation Center, School Bus Service, Shopping, Place of Worship
- Features
- High Speed Internet
- Basement
- Full, Walk-Out Access
- Appliances
- Oven, Dishwasher, Dryer, Washer, Microwave, Refrigerator
- Flooring
- Hardwood, Tile, Vinyl
- Exterior Finish
- Vinyl Siding
- Parking Features
- No Garage, Paved
- Roof
- Asphalt
- Utilities
- Propane, Electricity Connected, Phone Connected
- Water Source
- Municipal
- Sewer
- Municipal
- Elementary School
- Basinview Drive Community School
- Middle School
- Rocky Lake Junior High School
- High School
- Charles P Allen High School
- Appliances
- Oven, Dishwasher, Dryer, Washer, Microwave, Refrigerator
- Zoning
- RSU
Mortgage Calculator
Listing courtesy of Red Door Realty.