Share this with your friends


(902) 523-3414
Real Estate Company
87 Prince Street, Chester, NS B0J 1J0
- $674,000
- 3
- BD
- 2
- BA
- 1,301
- SqFt






- List Price
- $674,000
- Price Change
- ▼ $25,000 1789759313
- Status
- ACTIVE
- MLS#
- 202616126
- Bedrooms
- 3
- Bathrooms
- 2
- Full Baths
- 1
- Half Baths
- 1
- Living Area
- 1,301
- Lot Size (Acres)
- 0.3696
- Style
- Detached
- Year Built
- 1975
Property Description
MOTIVATED SELLER! Welcome to easy, one-level living in the heart of Chester. Perfect for retirees, downsizers, or anyone looking to simplify without sacrificing location, this well-maintained 3-bedroom, 1.5-bath home sits on a beautiful level corner lot with no basement to worry about and a dependable well that has never run dry. An efficient heat pump provides economical year-round comfort, while the propane fireplace creates a warm, inviting living space. The propane stove is another welcome feature for those who enjoy cooking. One of the property’s most unique features is its incredible setting. Directly across the street is Lordly Park, creating the feeling of an expansive park-like front yard without the maintenance. Enjoy mature green space and open lawns that the village maintains, making it feel like a natural extension of your own property. From here, it’s an easy stroll to downtown Chester, local shops, cafés, galleries, the Lido, Playhouse, and the Chester Yacht Club, allowing you to leave the car at home and enjoy everything this vibrant seaside community has to offer. Whether you’re relaxing on the property, throwing a ball in the park, or meeting friends downtown, this home offers a lifestyle that’s becoming increasingly hard to find.
/u.realgeeks.media/livingnovascotia/logo-broker.png)
Additional Information
- Area
- South Shore
- Architectural Style
- Bungalow
- Foundation
- Concrete Perimeter, Slab
- Stories
- 1
- Community Features
- Golf, Park, Playground, Recreation Center, Ski Hill, Marina, Place of Worship, Beach
- Features
- High Speed Internet
- Basement
- None
- Appliances
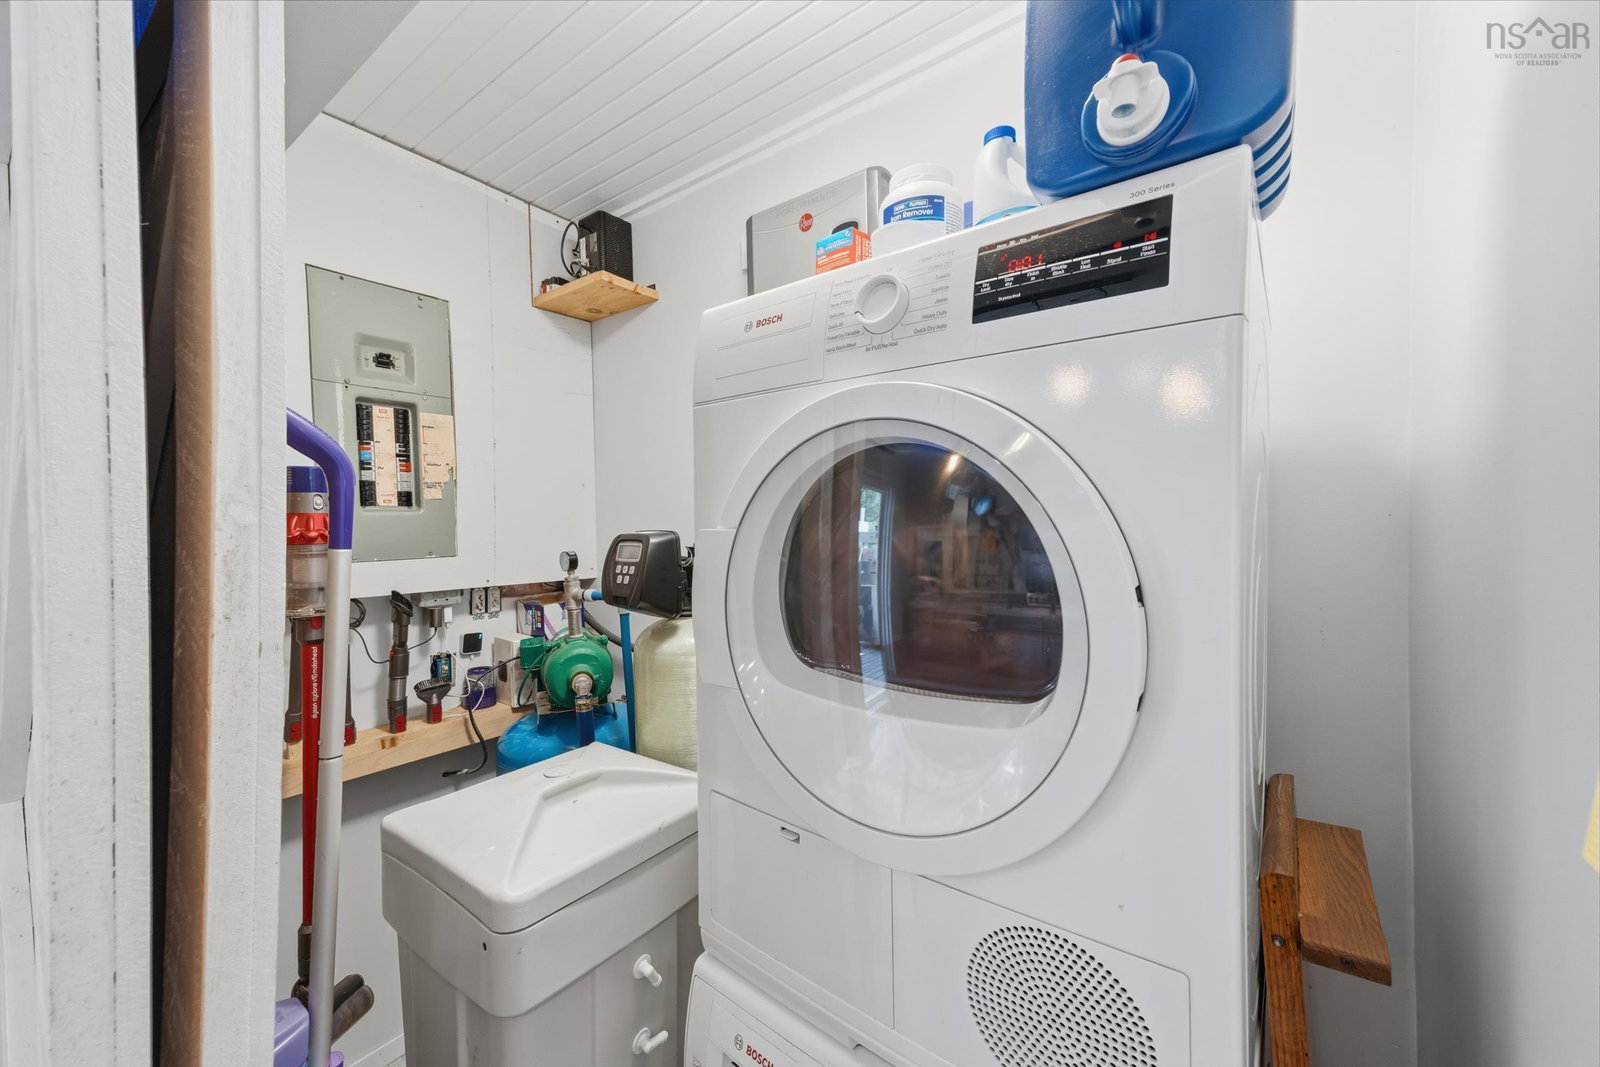
- Propane Cooktop, Electric Oven, Dryer, Washer, Garburator, Refrigerator
- Flooring
- Tile, Vinyl Plank
- Exterior Finish
- Masonite/Colour Lock, Colour Lock
- Parking Features
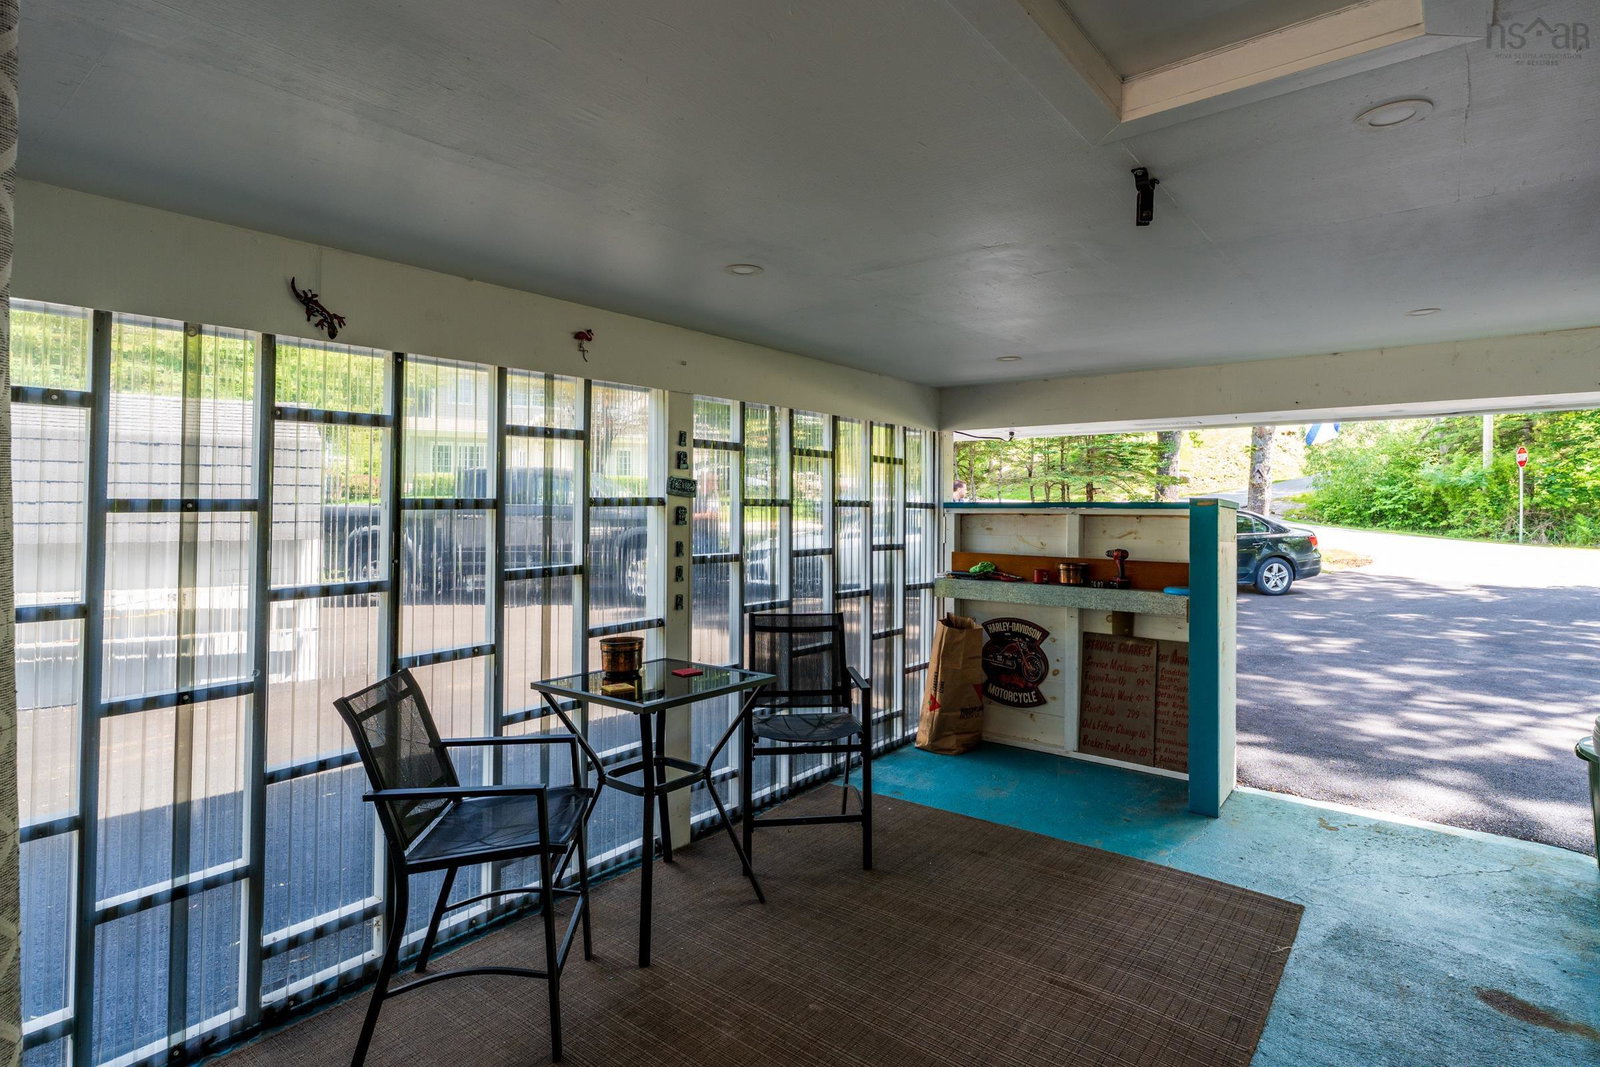
- Attached, Carport, Multiple Driveways, Paved
- Roof
- Asphalt
- Utilities
- Electric, Propane, Cable Connected, Electricity Connected, Phone Connected
- Water Source
- Dug, Well
- Sewer
- Municipal
- Elementary School
- Chester District Elementary School
- Middle School
- Chester Area Middle School
- High School
- Forest Heights Community School
- Appliances
- Propane Cooktop, Electric Oven, Dryer, Washer, Garburator, Refrigerator
- Zoning
- Residential
How much is your home worth?
...get instant property value now!
Mortgage Calculator
Listing courtesy of RE/MAX Banner Real Estate (Bridgewater).