18 Larkview Terrace, Bedford, NS B4B 0P2
- $769,000
- 4
- BD
- 4
- BA
- 2,476
- SqFt




- List Price
- $769,000
- Price Change
- ▲ $14,000 1784580823
- Status
- ACTIVE
- MLS#
- 202616067
- Bedrooms
- 4
- Bathrooms
- 4
- Full Baths
- 3
- Half Baths
- 1
- Living Area
- 2,476
- Lot Size (Acres)
- 0.10110000000000001
- Style
- Detached
- Year Built
- 2015
Property Description
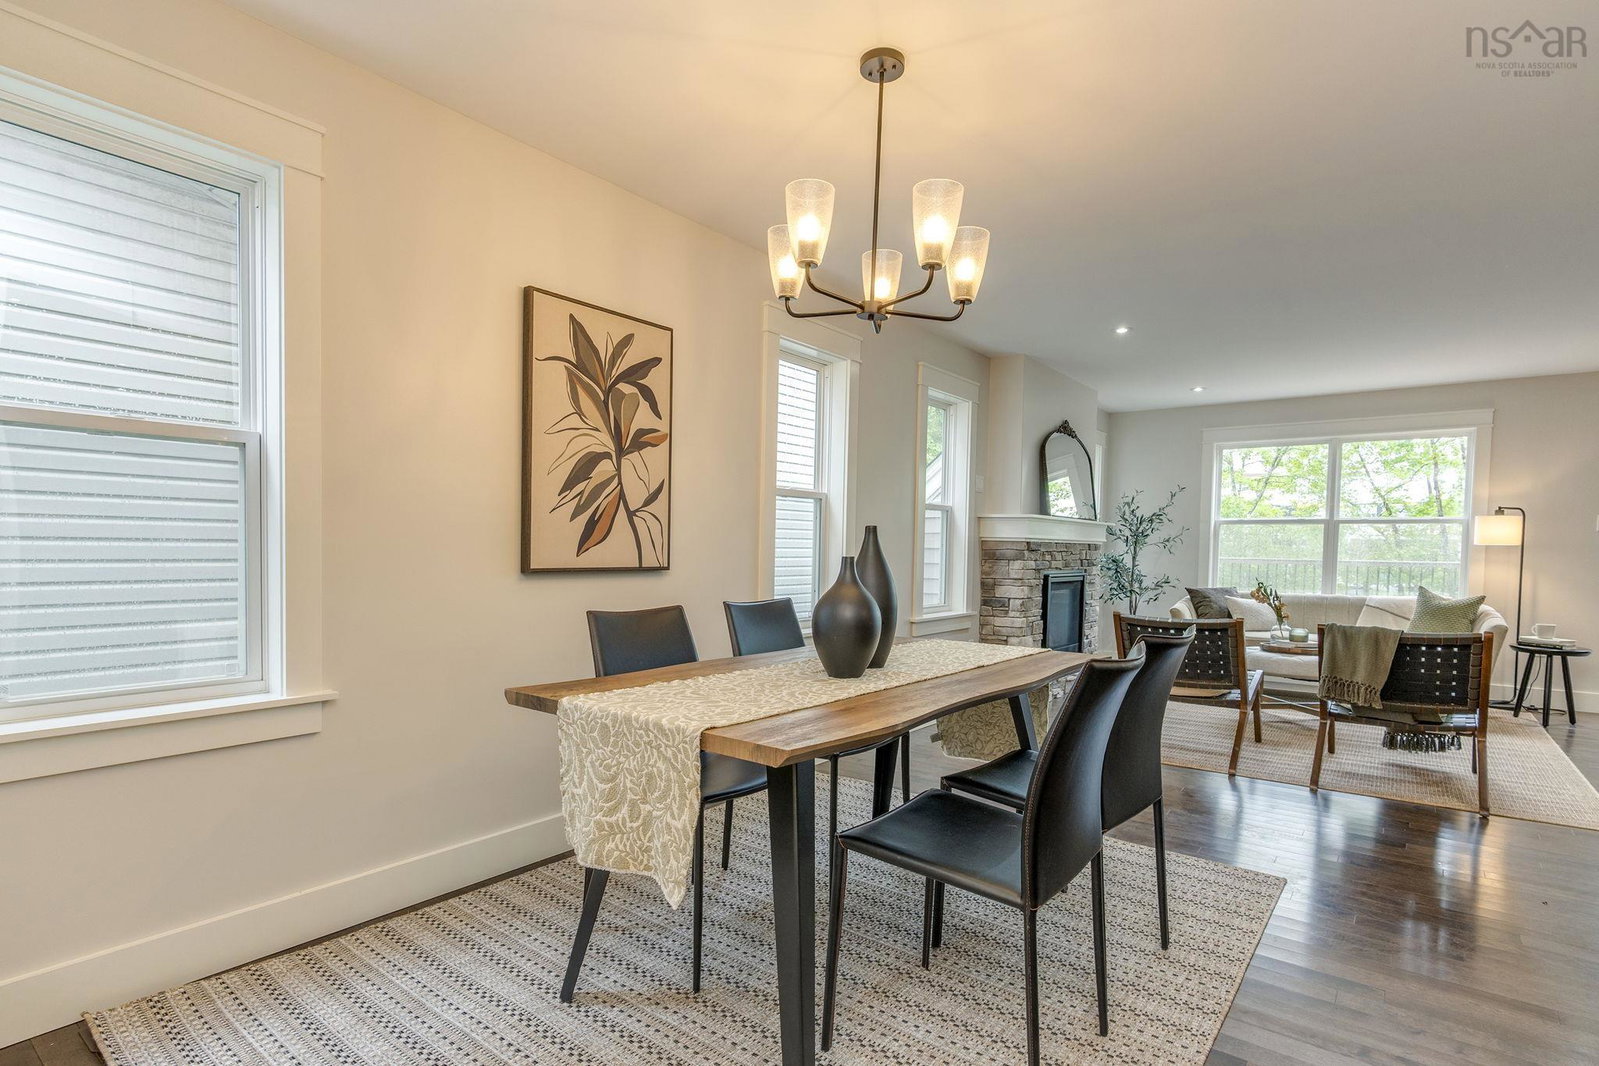
Set in the family-friendly community of the Parks of West Bedford, this spacious home offers the perfect blend of comfort, convenience, and modern living. The bright, open-concept main level features hardwood flooring, a spacious living room with a stone-surround natural gas fireplace, and a well-appointed kitchen with granite countertops, a glass tile backsplash, and a centre island overlooking the dining area. The main living areas have been recently repainted, and the kitchen is equipped with a new refridgerator and stove. Upstairs, you'll find three generously sized bedrooms including a spacious primary suite with a tray ceiling, walk-in closet, and ensuite featuring a soaker tub and separate shower. A full bathroom and convenient second-floor laundry complete this level. The fully finished lower level provides additional living space with a large rec room, fourth bedroom, and full bathroom making it ideal for guests, a frowing family, or a home office. Additional highlights include in-floor heating in all bathrooms and a natural gas ducted heat pump providing efficient heating. Just minutes from excellent schools, parks, walking trails, restaurants, shopping, and everyday amenities, this home offers an outstanding opportunity to enjoy everything West Bedford has to offer.
/u.realgeeks.media/livingnovascotia/logo-broker.png)
Additional Information
- Area
- Halifax - Dartmouth
- Foundation
- Concrete Perimeter
- Stories
- 2
- Community Features
- Park, Playground, Near Public Transport, Recreation Center, Shopping
- Features
- Ensuite Bath, High Speed Internet
- Basement
- Finished
- Appliances
- Gas Range, Dishwasher, Dryer - Gas, Washer, Refrigerator
- Flooring
- Carpet, Ceramic Tile, Hardwood, Laminate, Porcelain
- Exterior Finish
- Stone
- Parking Features
- Attached, Single, Heated Garage, Paved
- Parking Spaces
- 1
- Roof
- Asphalt
- Utilities
- Electric, Natural Gas, Cable Connected, Electricity Connected, Natural Gas Connected
- Water Source
- Municipal
- Sewer
- Municipal
- Elementary School
- West Bedford School
- Middle School
- West Bedford School
- High School
- Charles P Allen High School
- Appliances
- Gas Range, Dishwasher, Dryer - Gas, Washer, Refrigerator
- Zoning
- BWCDD
Mortgage Calculator
Listing courtesy of Royal LePage Atlantic.