81 Terra Nova Drive, Greenwood, NS B0P 1R0
- $695,000
- 4
- BD
- 4
- BA
- 3,308
- SqFt








- List Price
- $695,000
- Price Change
- ▼ $14,900 1784741833
- Status
- ACTIVE
- MLS#
- 202616047
- Bedrooms
- 4
- Bathrooms
- 4
- Full Baths
- 3
- Half Baths
- 1
- Living Area
- 3,308
- Lot Size (Acres)
- 0.4702
- Style
- Detached
- Year Built
- 2009
Property Description
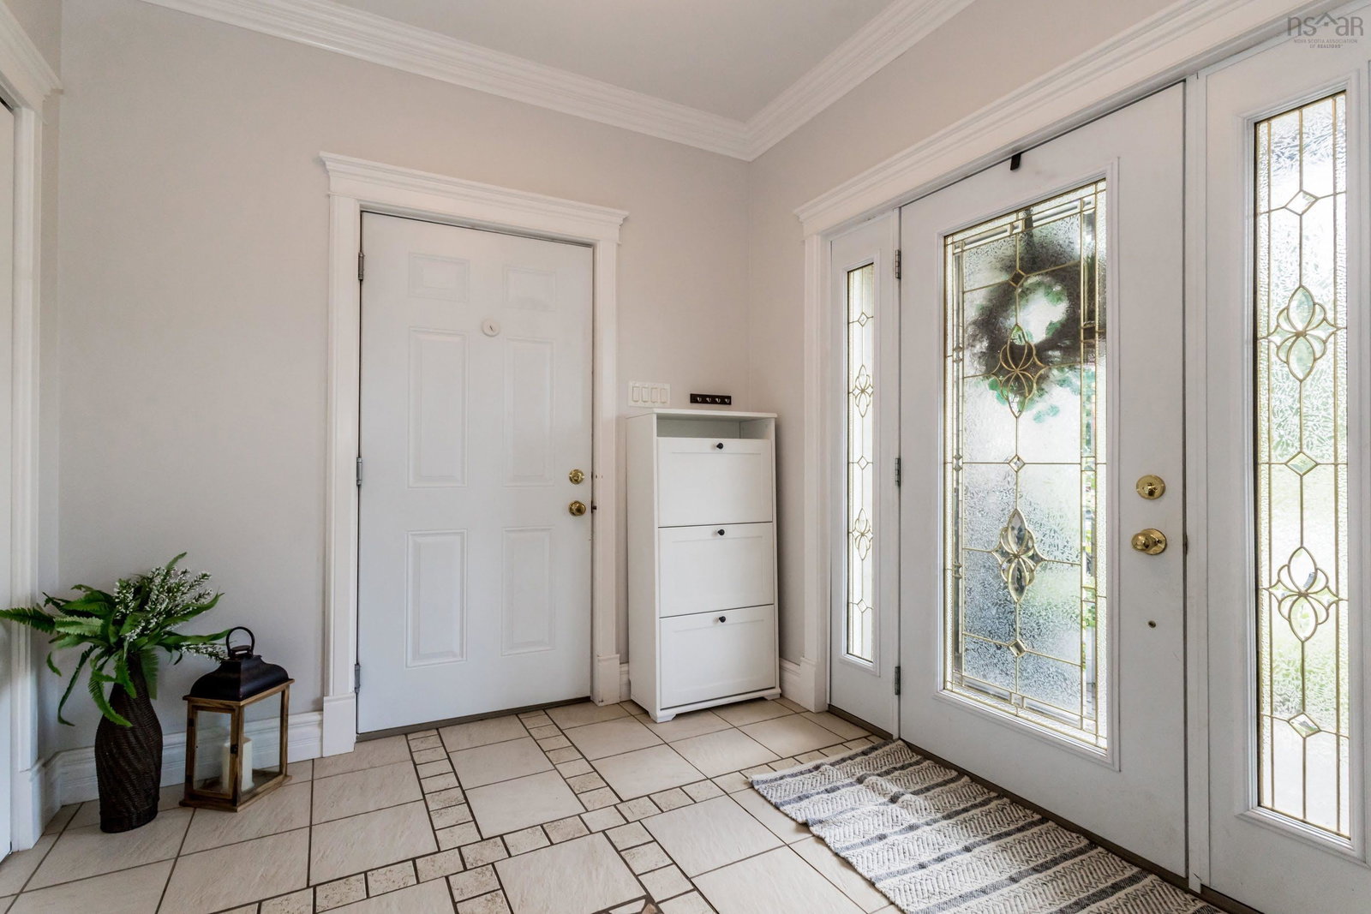
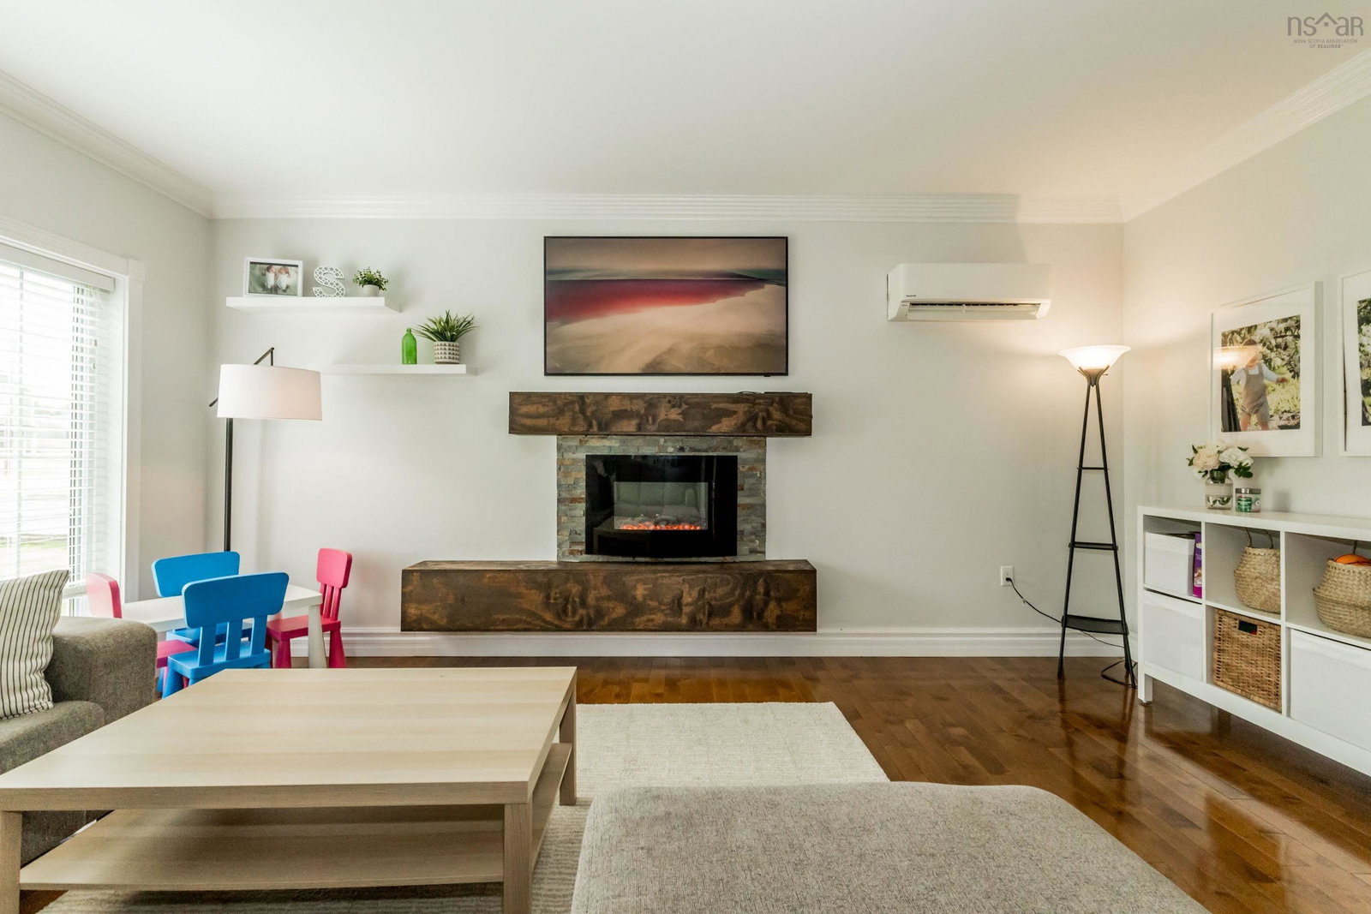
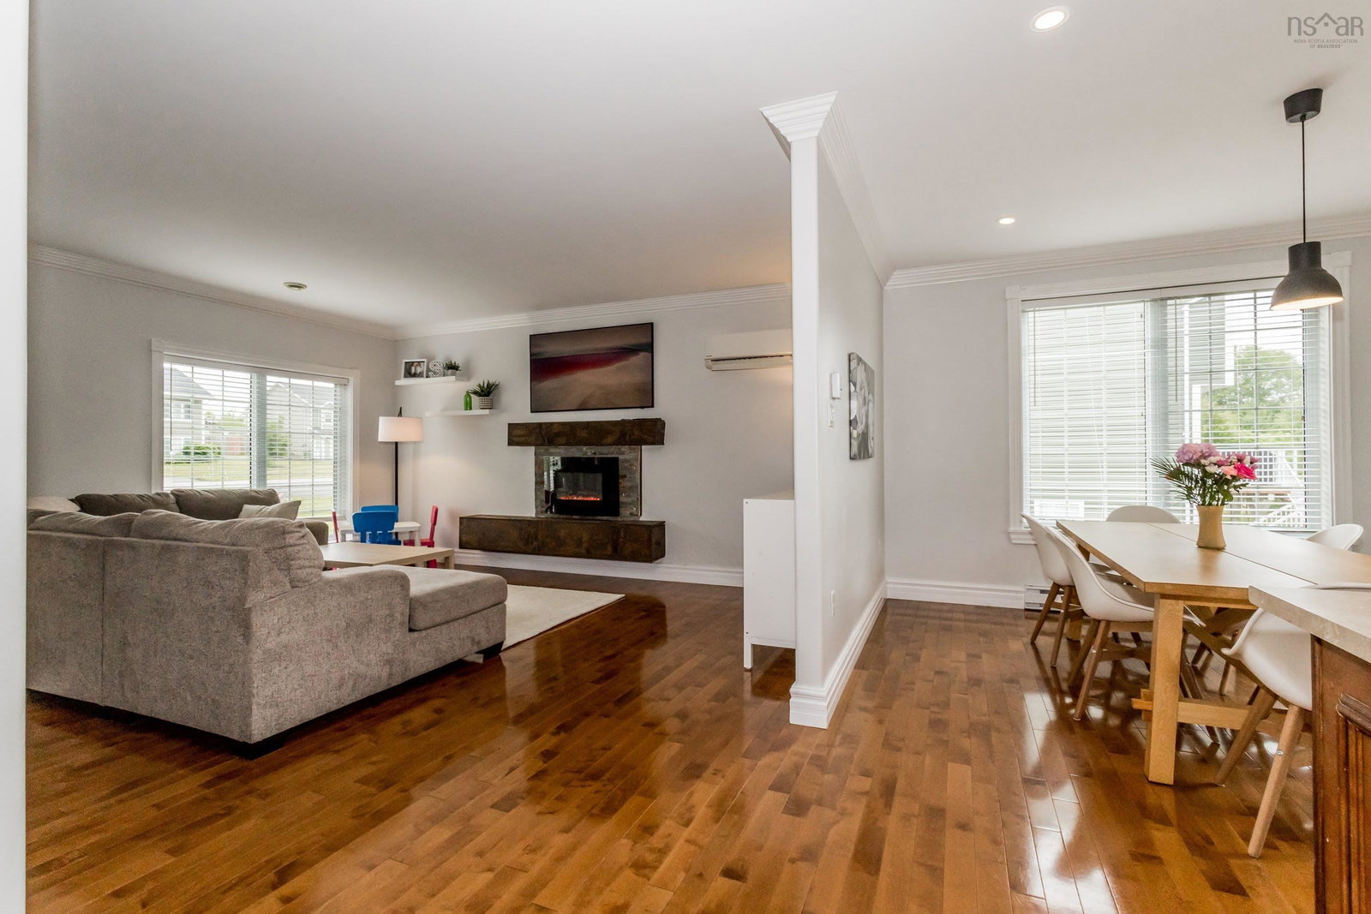
Are you looking for an executive 3-storey home, over 3,000 sq. ft. of finished living space in one of the most desirable neighbourhoods in Greenwood? Your opportunity is here! This gorgeous family home is within walking distance to all Greenwood town amenities and CFB Greenwood military base. This home features functionality and space for your growing family. A generous foyer awaits with ample closet space and access to the attached double-car garage. A spacious open-concept main living space is equipped with 9-ft ceilings, beautiful crown moulding, an electric fireplace, and stunning hardwood floors. A chef's dream kitchen with an abundance of cabinet space, a butcher block island with storage, a walk-in pantry, and truly is a wonderful focal point of the home. A bright and inviting dining room leads onto the back deck, which overlooks the spacious backyard. A half bath and laundry access right off the kitchen complete the main level. Upstairs you will find a grand landing, a beautiful primary suite with a walk-in closet, and a high-end ensuite bath equipped with a soaker tub that can fit the whole neighbourhood and a stand-up shower. Two other great-sized bedrooms and a beautiful main bath complete the upper level. Downstairs you will find a large family room, a 4th bedroom, and the 3rd full bath. A walk-out basement leads to the lower-level deck. The yard is both private and neighbourhood-friendly, equipped with a bridge, privacy, and partially fenced. A double paved driveway, covered front veranda, lovely neighbours, and a great location for resale. This property is a wonderful place to call home and is ready for new owners. Book your showing today!
/u.realgeeks.media/livingnovascotia/logo-broker.png)
Additional Information
- Area
- Annapolis Valley
- Foundation
- Concrete Perimeter
- Stories
- 2
- Community Features
- Golf, Near Public Transport, Recreation Center, School Bus Service, Shopping
- Features
- Ensuite Bath, High Speed Internet
- Basement
- Full, Finished, Walk-Out Access
- Appliances
- Stove, Dishwasher, Dryer, Washer, Refrigerator
- Flooring
- Ceramic Tile, Hardwood, Laminate
- Exterior Finish
- Vinyl Siding
- Parking Features
- Attached, Double, Wired, Paved
- Parking Spaces
- 4
- Roof
- Asphalt
- Utilities
- Electric, Cable Connected, Electricity Connected, Phone Connected
- Water Source
- Municipal
- Sewer
- Municipal
- Elementary School
- Dwight Ross Elementary School
- Middle School
- Pine Ridge Middle School
- High School
- West Kings District High School
- Appliances
- Stove, Dishwasher, Dryer, Washer, Refrigerator
- Zoning
- R2
Mortgage Calculator
Listing courtesy of Exit Realty Town & Country.