55 Windridge Lane, Bedford, NS B4A 0E6
- $829,900
- 4
- BD
- 4
- BA
- 2,774
- SqFt




- List Price
- $829,900
- Price Change
- ▼ $15,000 1784657522
- Status
- ACTIVE
- MLS#
- 202616033
- Bedrooms
- 4
- Bathrooms
- 4
- Full Baths
- 3
- Half Baths
- 1
- Living Area
- 2,774
- Lot Size (Acres)
- 0.11170000000000001
- Style
- Detached
- Year Built
- 2011
Property Description
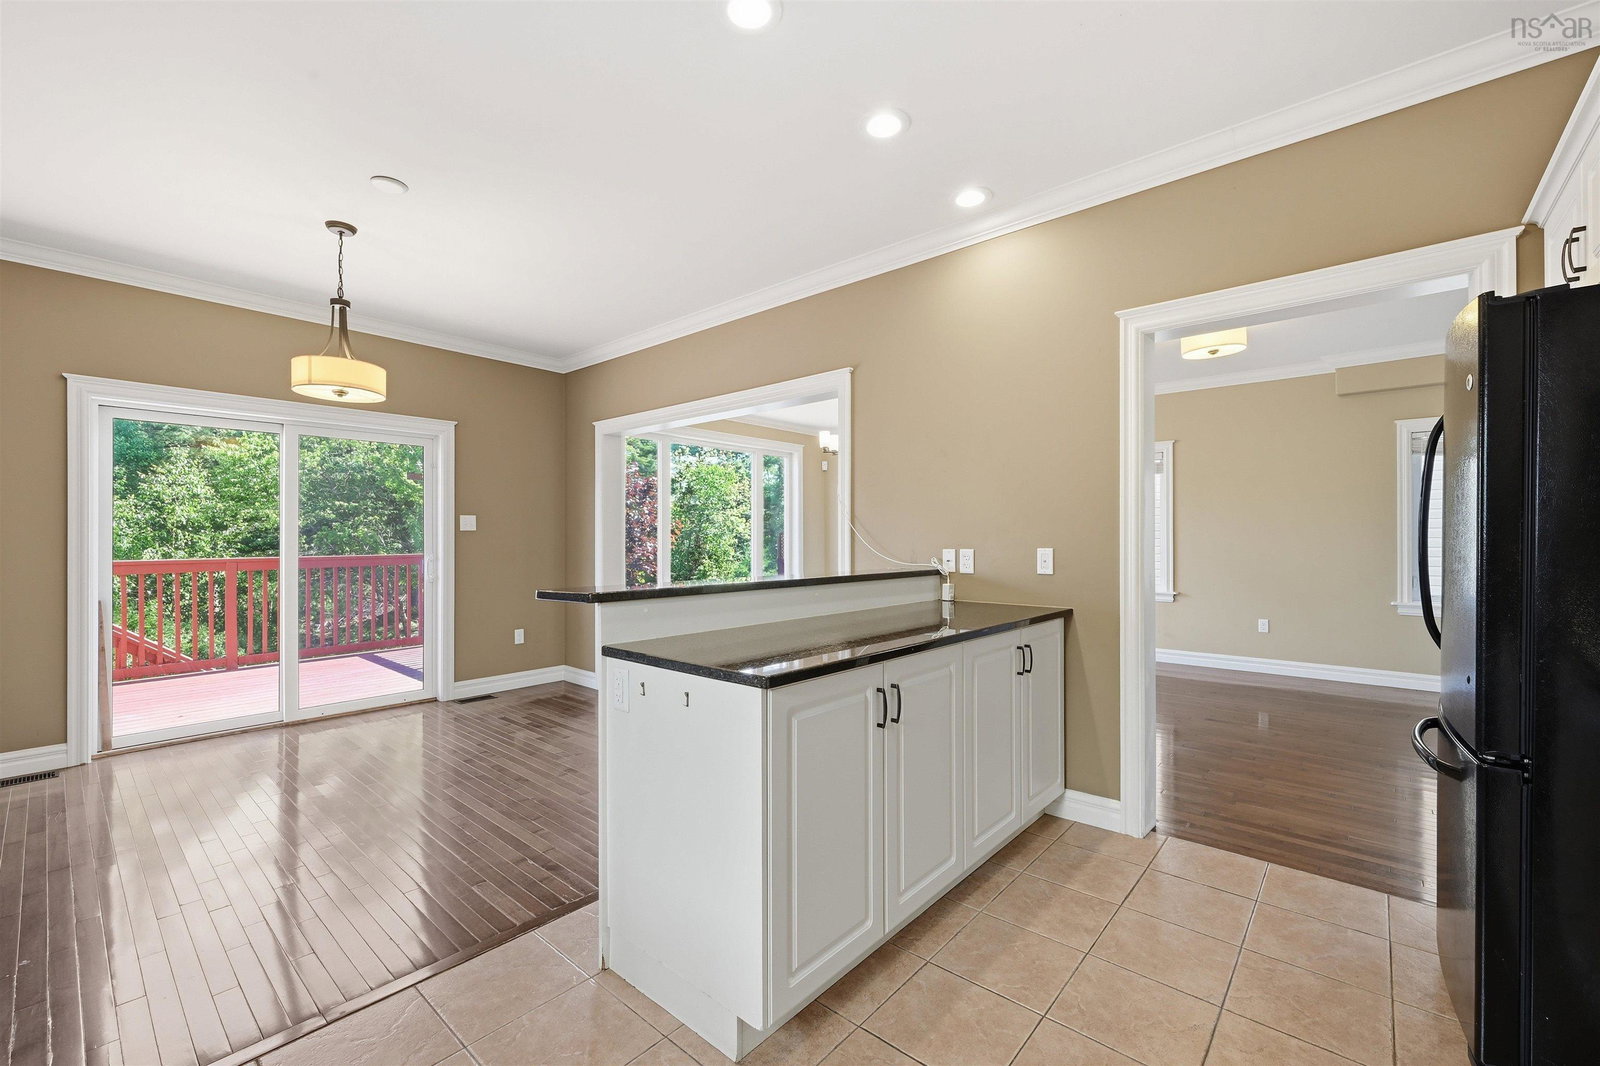
The lovely home is designed 4 bedrooms,2 Storey home in the prestigious Ravines of Bedford South, Techready 3.5bth 2774 sqft. This energy efficient home with garage and Heat-pump, is finished on 3 levels and features 9` ceilings with Crown moldings on the main floor, a spacious foyer, 2 piece bath, large formal Living/Dining room - with hardwood flooring, Kitchen has hardwood cabinets , Granite counters with back splash & a large Breakfast bar plus an adjacent informal Dining/breakfast nook area. Second floor has 3 bedrooms,including a large Master suite with hardwood floors, a walk-in closet and ensuite with 5` walk-in shower and double vanity sinks. Also, there is a five piece main bath - with double vanity sinks and walk-in laundry room with set-tub. Basement has a large recreation room, fourth bedroom, full bath and utilities room. Comfortable, high efficiency Heat-pump system also provides central air.
/u.realgeeks.media/livingnovascotia/logo-broker.png)
Additional Information
- Area
- Halifax - Dartmouth
- Foundation
- Concrete Perimeter
- Stories
- 2
- Features
- Central Vacuum, High Speed Internet
- Basement
- Full, Finished
- Appliances
- Stove, Dishwasher, Dryer - Electric, Washer, Range Hood, Refrigerator
- Flooring
- Carpet, Ceramic Tile, Hardwood
- Exterior Finish
- Vinyl Siding
- Parking Features
- Attached, Heated Garage, Paved
- Roof
- Asphalt
- Utilities
- Electric, Propane, Cable Connected, Electricity Connected, Phone Connected
- Water Source
- Municipal
- Sewer
- Municipal
- Appliances
- Stove, Dishwasher, Dryer - Electric, Washer, Range Hood, Refrigerator
- Zoning
- BSCDD
Mortgage Calculator
Listing courtesy of RE/MAX Nova (Halifax).