70 Bradford Place, Bedford West, NS B4B 0R6
- $1,799,900
- 9
- BD
- 7
- BA
- 6,015
- SqFt




- List Price
- $1,799,900
- Status
- ACTIVE
- MLS#
- 202615953
- Bedrooms
- 9
- Bathrooms
- 7
- Full Baths
- 6
- Half Baths
- 1
- Living Area
- 6,015
- Lot Size (Acres)
- 0.22710000000000002
- Style
- Detached
Property Description
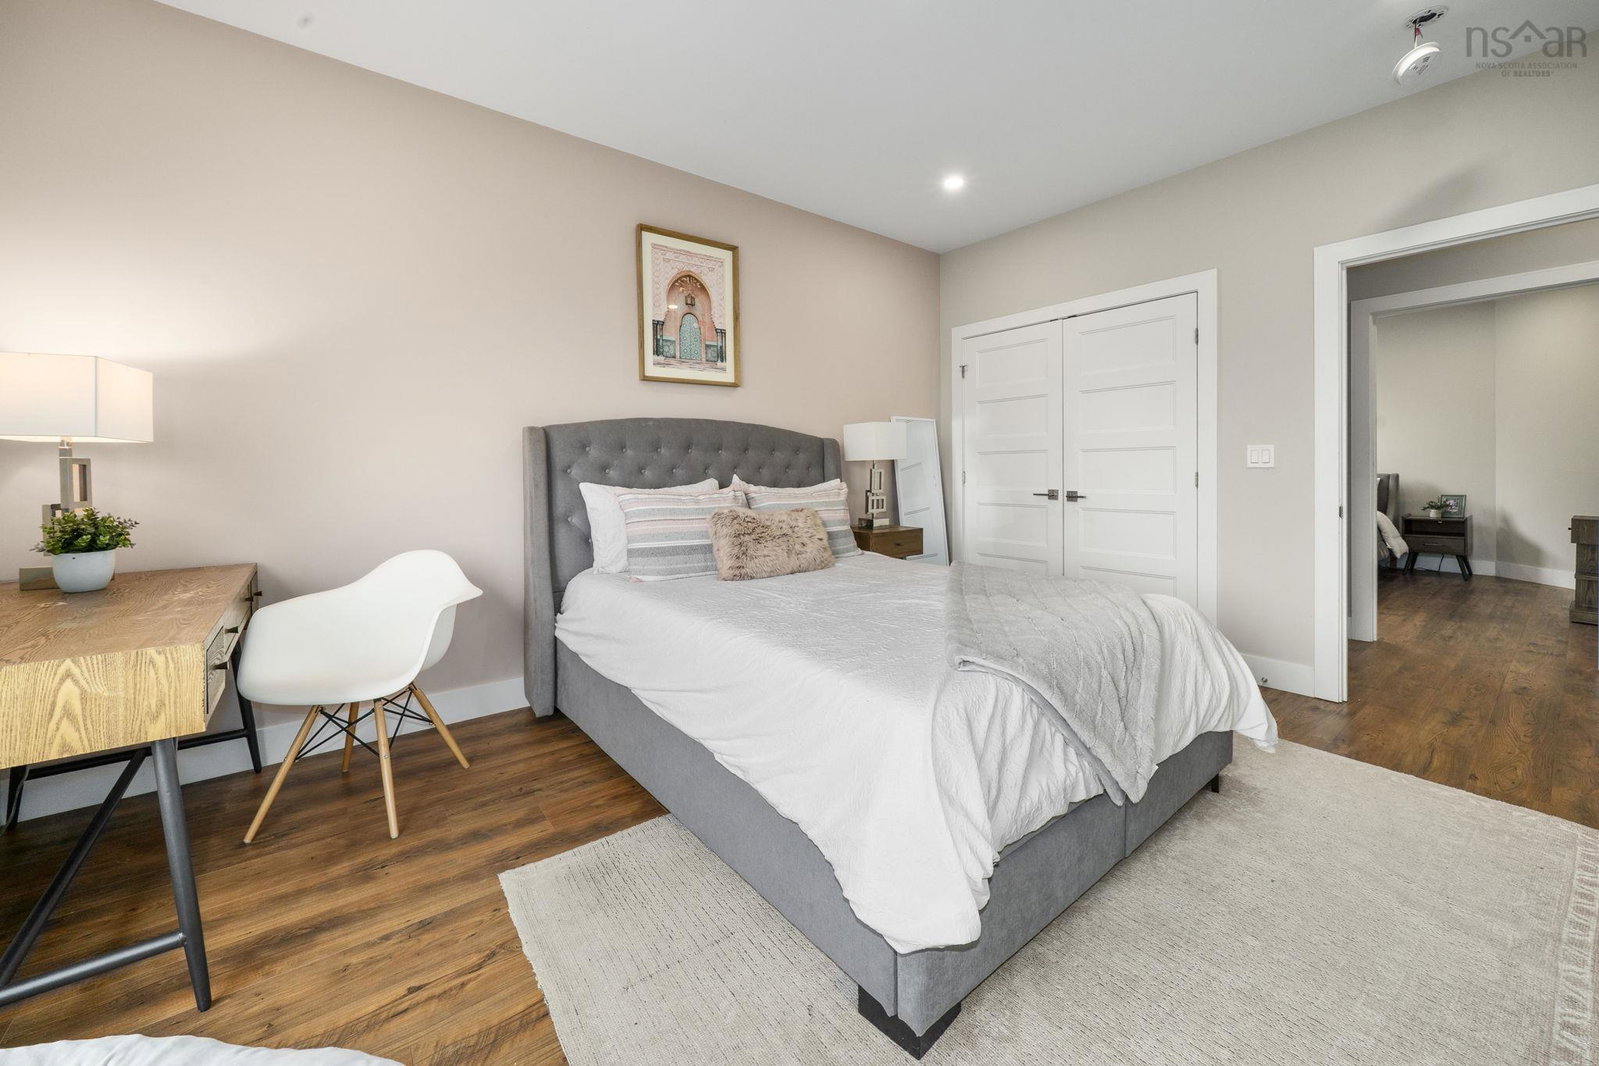
Welcome to 70 Bradford Place Prepare to be impressed. With over 6,000 square feet of beautifully designed living space, this exceptional home is truly a showstopper from the moment you step through the front door. The main level is an entertainer’s dream, featuring soaring 12-foot ceilings, a stunning oversized center island, and an expansive dining area perfect for hosting family and friends. The chef-inspired kitchen boasts a gas cooktop, ceiling-height cabinetry, and even a charming sliding ladder for easy access to upper storage. The spacious living room is anchored by a cozy gas fireplace and an impressive custom feature wall designed to showcase your favorite artwork, books, and treasured keepsakes. Also on the main floor are two versatile rooms that can serve as bedrooms, offices, or dens, along with a full bathroom and a convenient powder room. Upstairs, you'll find a luxurious primary retreat complete with a boutique-style walk-in closet and a spa-like 6-piece ensuite. A second primary suite offers its own walk-in closet and private ensuite, making it ideal for extended family or guests. This level also features a generous family room, two additional bedrooms, a full bathroom, and a laundry room.The lower level offers incredible flexibility. It includes another primary suite with ensuite, two additional bedrooms, full bathroom, a second laundry room, and a spacious recreation area with a full kitchen and dining space. With its own dedicated ducted heat pump, this level can function as an extension of the main home or as a fully self-contained suite. Thoughtfully designed for long-term convenience, the builder also incorporated dedicated elevator space on each level. These areas are currently utilized as three spacious storage closets, offering excellent functionality today and future accessibility options tomorrow.This remarkable property seamlessly combines luxury, versatility, and thoughtful design, making it a truly one-of-a-kind place to call home.
/u.realgeeks.media/livingnovascotia/logo-broker.png)
Additional Information
- Area
- Halifax - Dartmouth
- Foundation
- Concrete Perimeter
- Stories
- 3
- Community Features
- Park, Playground, Near Public Transport, Recreation Center, School Bus Service, Shopping, Place of Worship
- Features
- Central Vacuum, Ensuite Bath, Secondary Suite, See Remarks, High Speed Internet
- Basement
- Finished, Walk-Out Access
- Appliances
- Central Vacuum, Gas Cooktop, Electric Oven, Electric Range, Dishwasher, Dryer - Electric, Washer, Microwave, Refrigerator
- Flooring
- Ceramic Tile, Engineered Hardwood
- Exterior Finish
- Brick
- Parking Features
- Double, Garage, Paved
- Parking Spaces
- 4
- Roof
- Asphalt
- Utilities
- Natural Gas, Cable Connected, Electricity Connected, Phone Connected
- Water Source
- Municipal
- Sewer
- Municipal
- Elementary School
- West Bedford School
- Middle School
- West Bedford School
- High School
- West Bedford High
- Appliances
- Central Vacuum, Gas Cooktop, Electric Oven, Electric Range, Dishwasher, Dryer - Electric, Washer, Microwave, Refrigerator
- Zoning
- BWCDD
Mortgage Calculator
Listing courtesy of Royal LePage Atlantic.