458 Robie Street, Truro, NS B2N 1M3
- $358,000
- 3
- BD
- 1
- BA
- 1,880
- SqFt








- List Price
- $358,000
- Price Change
- ▼ $10,000 1784148376
- Status
- ACTIVE
- MLS#
- 202615033
- Bedrooms
- 3
- Bathrooms
- 1
- Full Baths
- 1
- Living Area
- 1,880
- Lot Size (Acres)
- 0.41550000000000004
- Style
- Detached
- Year Built
- 1947
Property Description
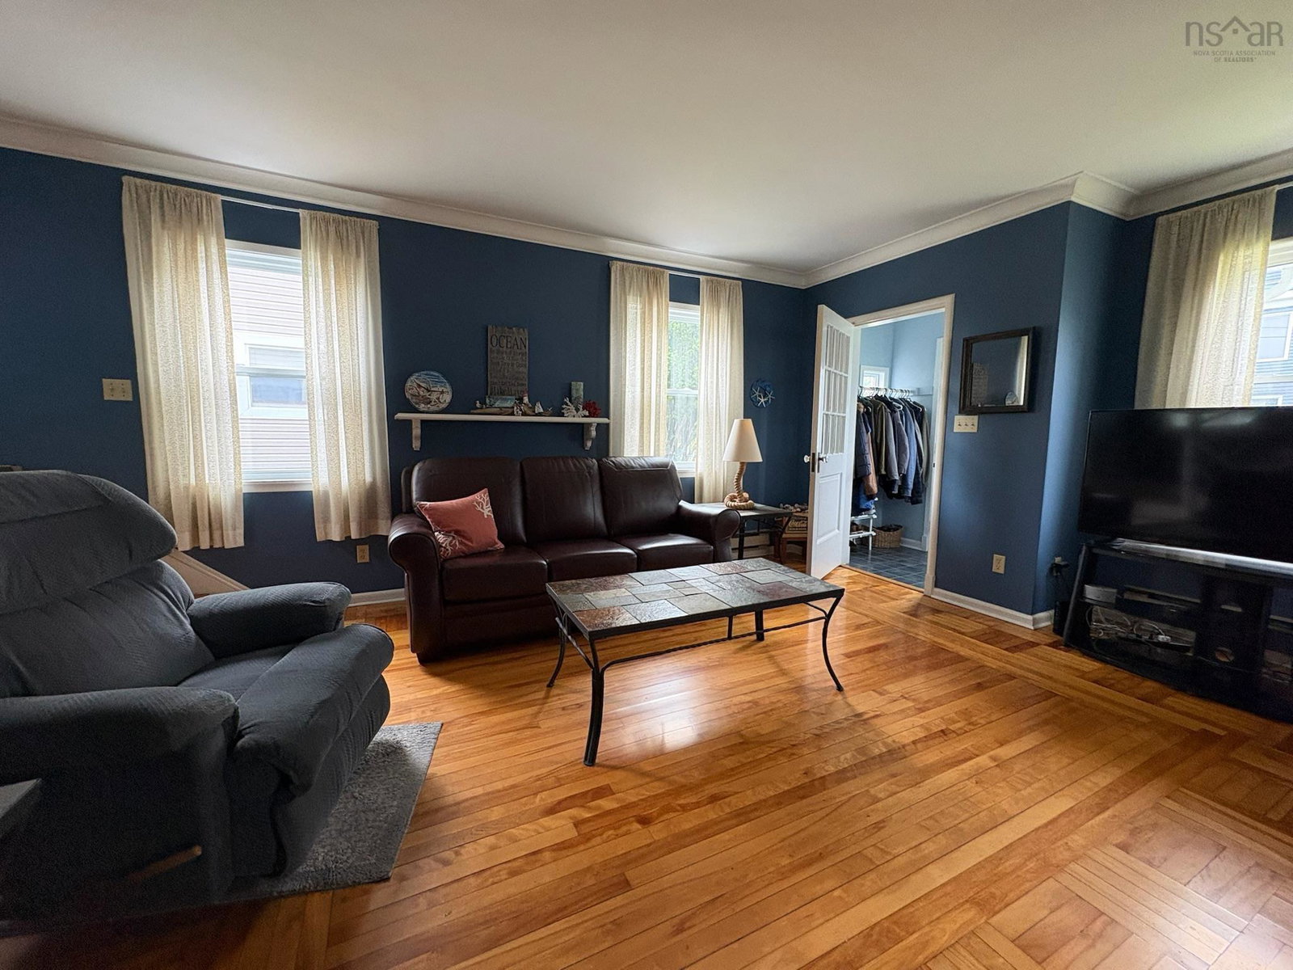
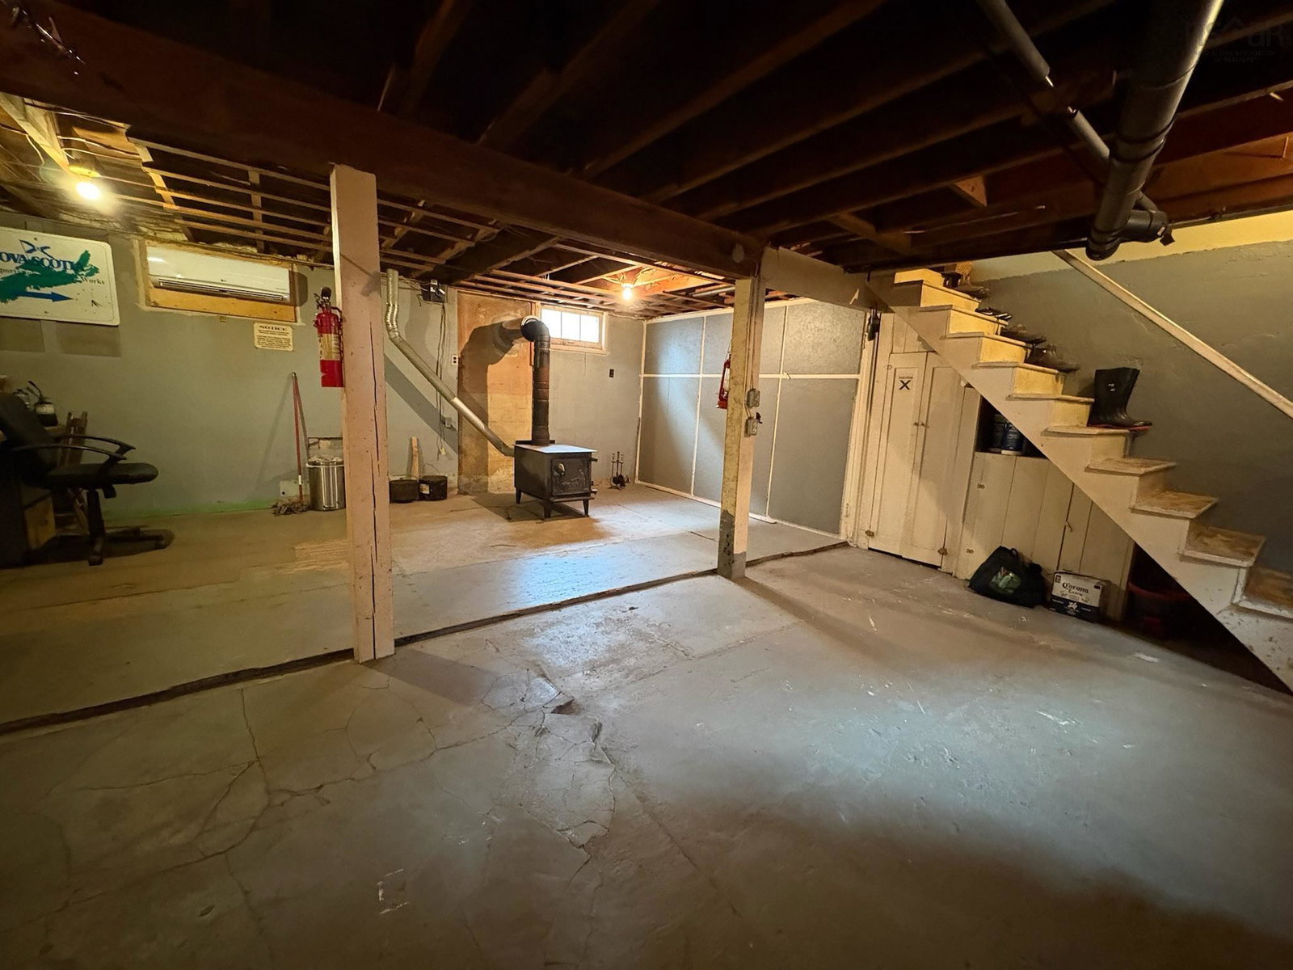
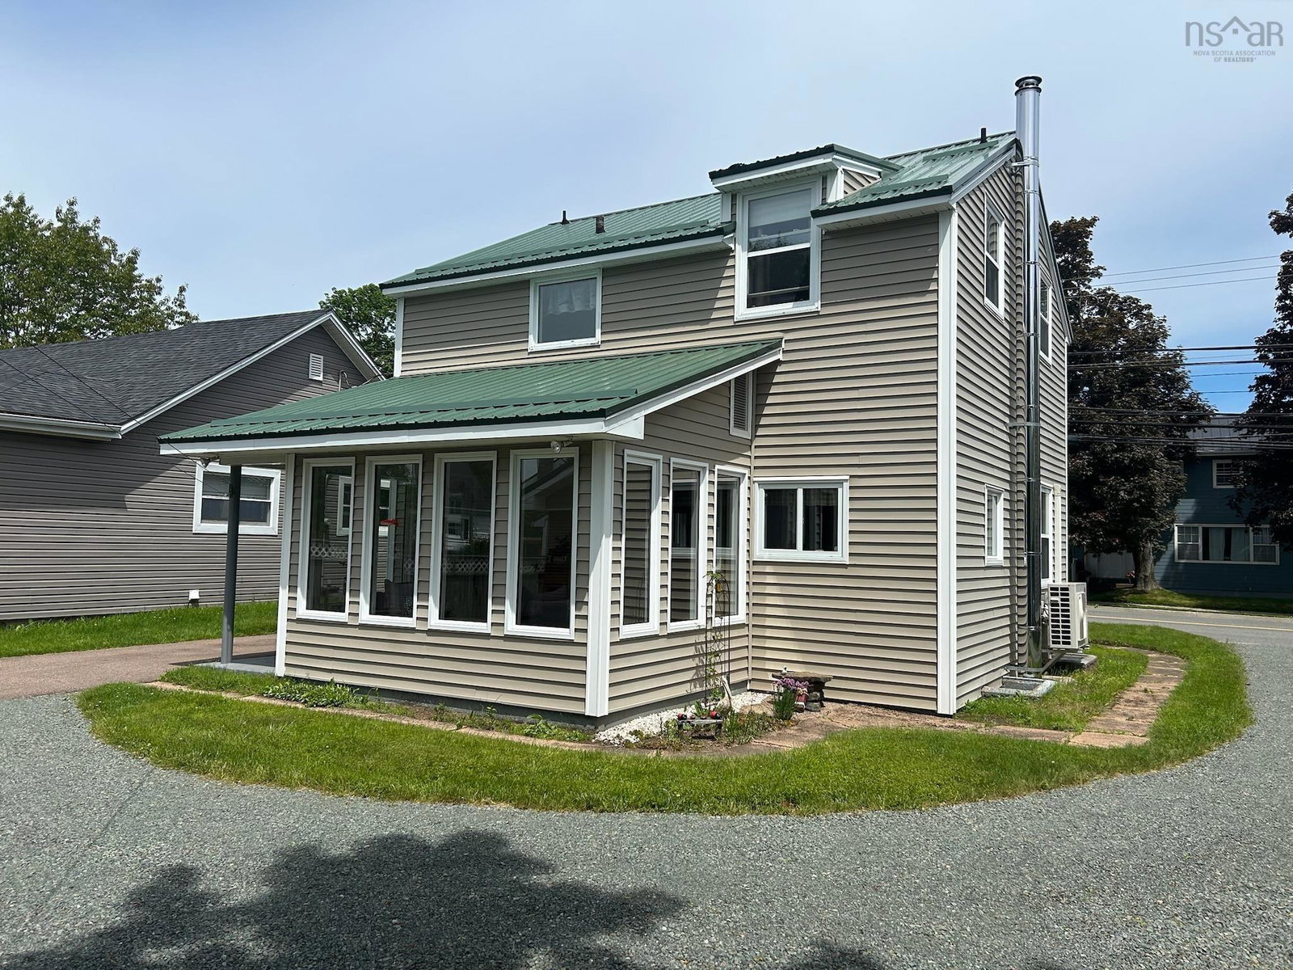
Very well-built home with a huge, private back yard surrounded by old growth trees and friendly neighbours. This 3 Bedroom 1 Bath home has had upgrades that include re-finished hardwood floors, metal roof, 3 ductless heat pumps, a cute back porch with lots of privacy, plus newer vinyl double-pane windows and a basement wood stove with a new chimney installed in December of 2025. This home is just steps from downtown, but the double lot in the back gives you the solitude of country living in a very well-maintained home. And don't forget the circular partially-paved driveway leading to a solid 24 X 15 garage. Close to shopping, schools and entertainment venues. This one is a jewel in the centre of everything!
/u.realgeeks.media/livingnovascotia/logo-broker.png)
Additional Information
- Area
- Northern Region
- Foundation
- Concrete Perimeter
- Stories
- 2
- Community Features
- Golf, Park, Recreation Center, School Bus Service, Shopping
- Features
- High Speed Internet
- Appliances
- Electric Cooktop, Glass Cooktop, Electric Oven, Dishwasher, Dryer, Washer, Refrigerator
- Flooring
- Hardwood, Vinyl
- Exterior Finish
- Vinyl Siding
- Parking Features
- Detached, Circular Driveway, Gravel, Paved
- Roof
- Metal
- Utilities
- Electric, Cable Connected, Electricity Connected, Phone Connected
- Water Source
- Municipal
- Sewer
- Municipal
- Elementary School
- Truro Elementary School
- Middle School
- Truro Junior High School
- High School
- Cobequid Educational Centre
- Appliances
- Electric Cooktop, Glass Cooktop, Electric Oven, Dishwasher, Dryer, Washer, Refrigerator
- Zoning
- UC
Mortgage Calculator
Listing courtesy of RE/MAX Fairlane Realty.