6 Mary Lane, Chester Basin, NS B0J 1K0
- $4,950,000
- 3
- BD
- 5
- BA
- 4,348
- SqFt


- List Price
- $4,950,000
- Status
- ACTIVE
- MLS#
- 202614794
- Bedrooms
- 3
- Bathrooms
- 5
- Full Baths
- 5
- Living Area
- 4,348
- Lot Size (Acres)
- 1.2849
- Style
- Detached
- Year Built
- 2015
Property Description
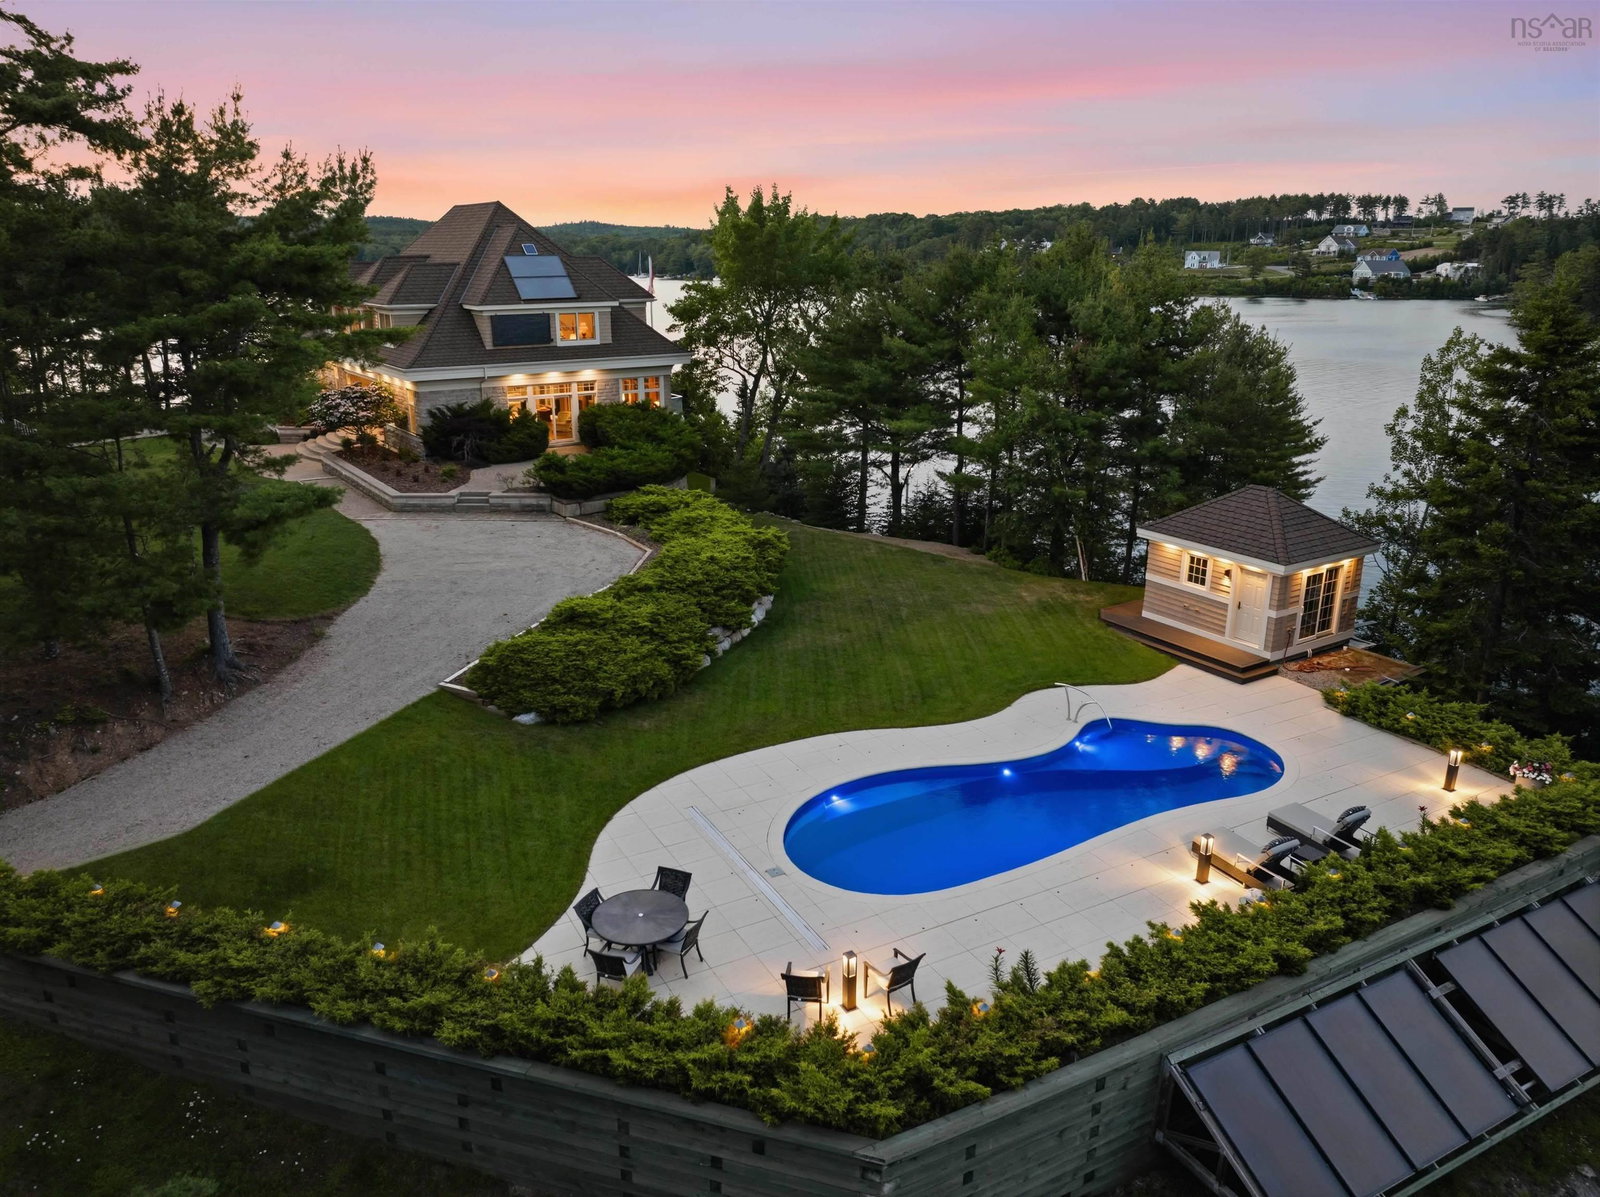
This exceptional estate has been thoughtfully planned and meticulously executed. It is a magnificent eleven-year-old masterpiece that has evolved from two lots totalling 1.285 acres. Along with the main residence, the property features a 40-foot spyglass shaped pool, pool house, guest house, substantial wharf, three bay plus a single garage, in floor and geothermal heating and cooling, and solar panels. The bold landscaped retaining walls stage a veritable cornucopia of gardens, lawns, and trees. A 150-year-old “Tom Thomson” pine tree graces the grounds along with blue spruce, hemlocks, weeping elm, magnolia, red maple, flowering dogwoods, and a tulip tree. All provide privacy within the terraced plateau. The property totals 4348 square feet of living space, plus an additional 3172 square feet of partially finished space in the main house's lower level, the attic, and the guest house's lower garage. Five full bathrooms including two ensuites, three bedrooms, with an optional 4th bedroom converted to an office. Maple prefinished hardwood flooring and ceramic tile feature throughout the main home and the guest house. The main floor has an array of rooms. The sunroom showcases wood panelled walls and magnificent ocean views, and the family room has patio access. Both rooms share a propane fireplace. Formal dining room and a breakfast nook are adjacent to the kitchen. The kitchen has quartz countertops with the large island clad in walnut and a granite top plus pantry also finished in walnut. High end appliances include a Thermador freedom induction cooktop, microwave, oven and warming drawer, Bosch dishwasher, and Samsung fridge. The great room with a full waterside deck is the piece de resistance. Many more main-floor spaces include a full bathroom with anti-room, laundry, pantry, a main foyer entrance as well as a side hall entrance...
/u.realgeeks.media/livingnovascotia/logo-broker.png)
Additional Information
- Area
- South Shore
- Foundation
- Concrete Perimeter, Stone
- Stories
- 2
- Community Features
- Golf, Park, Playground, Recreation Center, School Bus Service, Shopping, Marina, Place of Worship, Beach
- Features
- Central Vacuum, Ensuite Bath, Secondary Suite, High Speed Internet
- Pool Features
- In Ground
- Basement
- Full, Partially Finished, Walk-Out Access
- Appliances
- Central Vacuum, Electric Cooktop, Electric Oven, Dishwasher, Dryer - Electric, Washer, Microwave, Refrigerator, Water Purifier, Water Softener
- Flooring
- Ceramic Tile, Concrete, Hardwood, Tile
- Exterior Finish
- Shingle Siding, Other
- Parking Features
- Single, Triple, Garage, Heated Garage, Wired, Brick, Double, Gravel, Parking Spaces(s)
- Parking Spaces
- 6
- Waterfront Description
- Ocean Front, Ocean Access, Fresh Water
- Roof
- Asphalt
- Utilities
- Electric, Propane, Cable Connected, Electricity Connected, Phone Connected
- Water Source
- Drilled Well
- Sewer
- Septic Tank
- Elementary School
- Chester District Elementary School
- Middle School
- Chester Area Middle School
- High School
- Forest Heights Community School
- Appliances
- Central Vacuum, Electric Cooktop, Electric Oven, Dishwasher, Dryer - Electric, Washer, Microwave, Refrigerator, Water Purifier, Water Softener
- Zoning
- RES
Mortgage Calculator
Listing courtesy of Duckworth Real Estate(Chester).