38 Trevor Avenue, Fall River, NS B2T 1H7
- $824,900
- 3
- BD
- 3
- BA
- 2,565
- SqFt





- List Price
- $824,900
- Price Change
- ▼ $24,100 1787876188
- Status
- ACTIVE
- MLS#
- 202614664
- Bedrooms
- 3
- Bathrooms
- 3
- Full Baths
- 2
- Half Baths
- 1
- Living Area
- 2,565
- Lot Size (Acres)
- 1.1489
- Style
- Detached
- Year Built
- 1997
Property Description
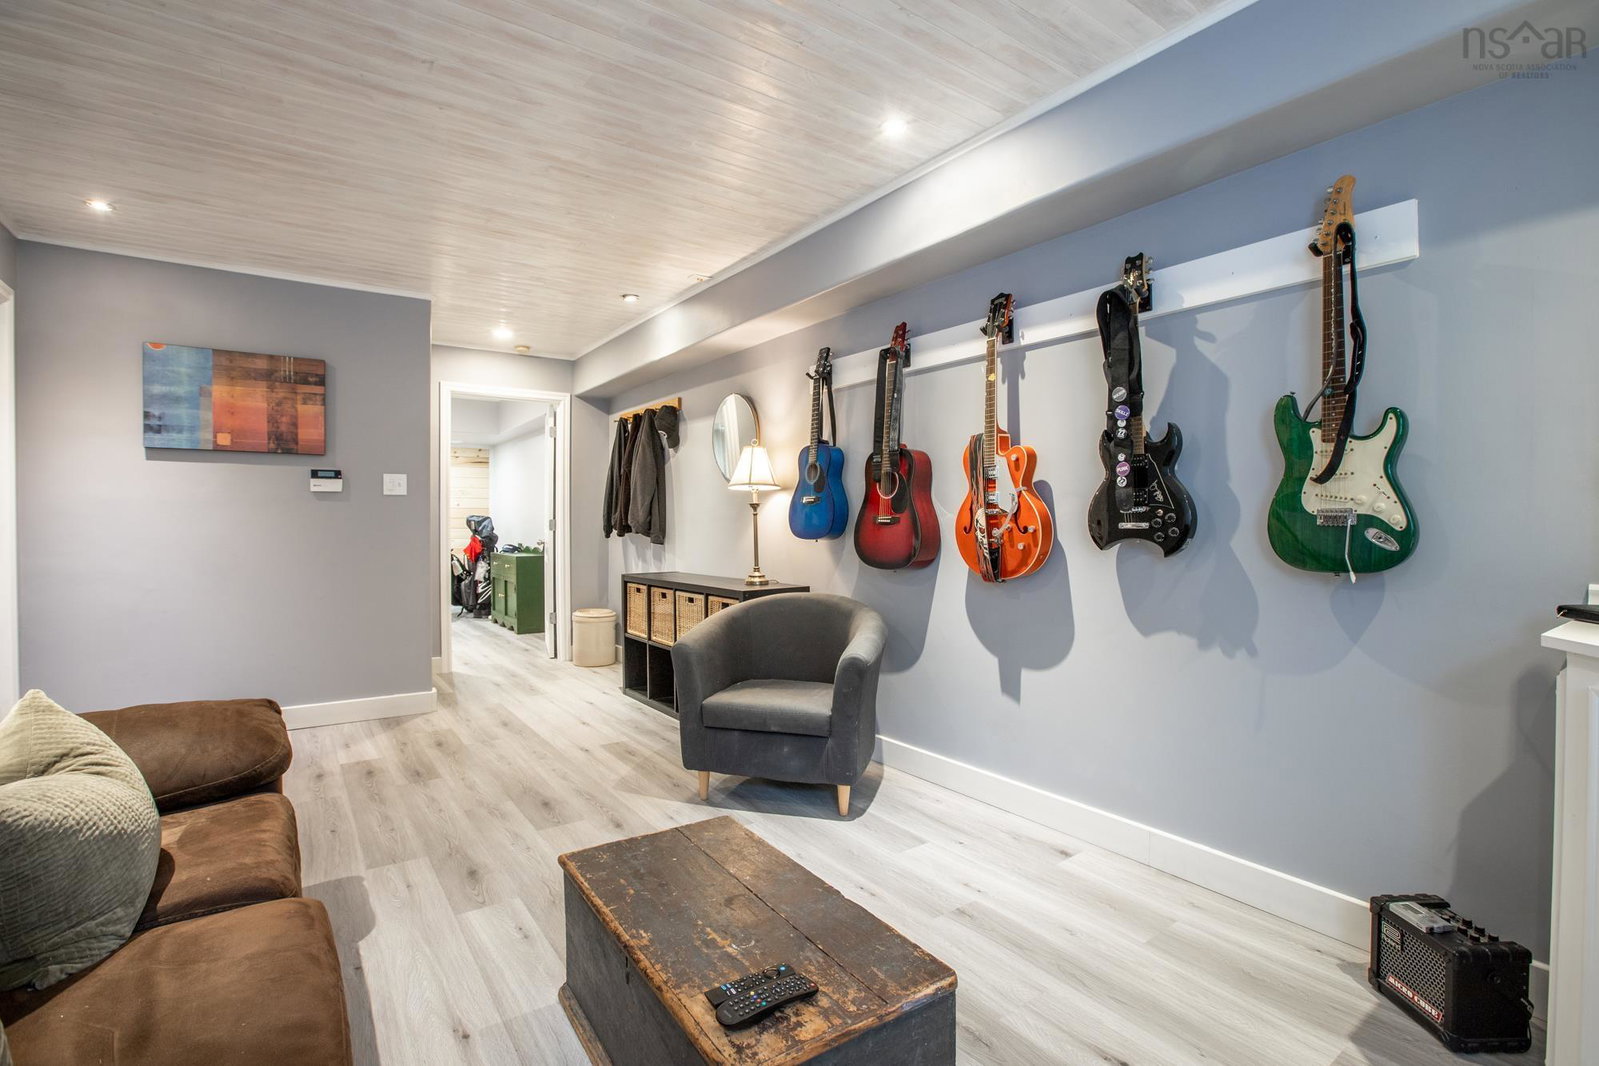
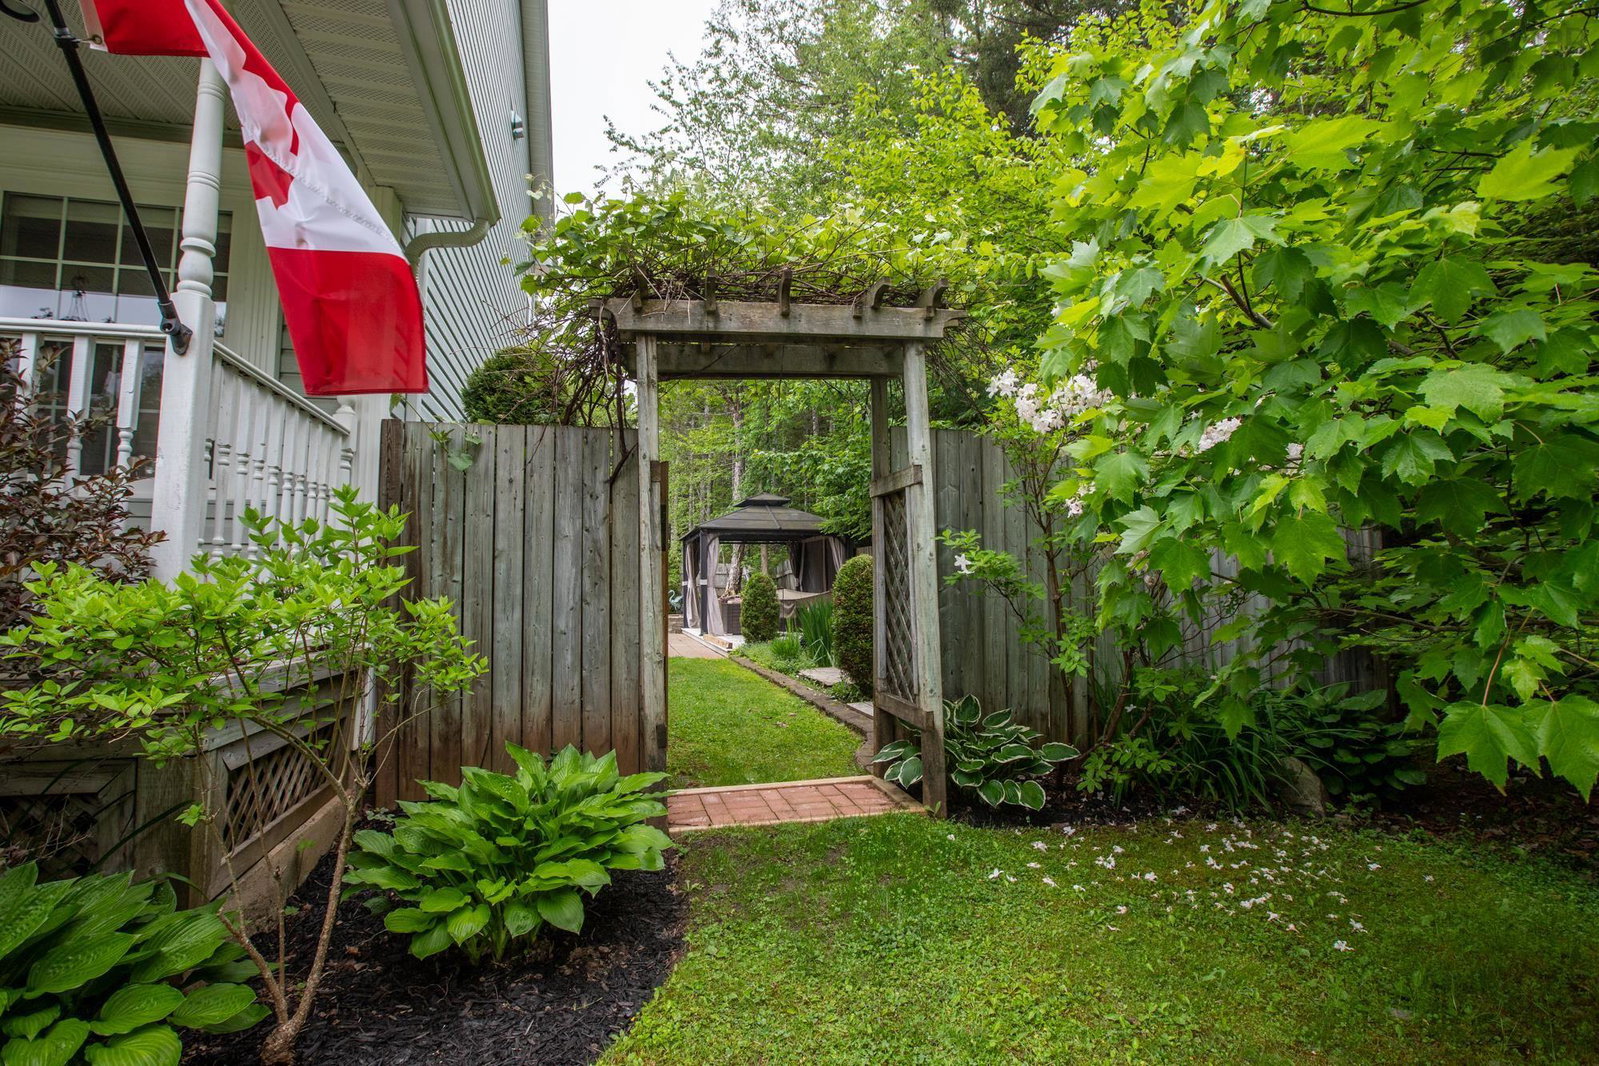
Welcome to your private retreat in sought-after Schwarzwald subdivision, Fall River. This one-owner, impeccably maintained family home is the perfect blend of practicality & comfort with a backyard oasis that could be featured in Better Homes & Gardens. Set at the end of a quiet cul-de-sac, where kids can play street hockey or shoot hoops, this 2,500+ sq. ft. 3-bed, 2.5-bath home includes a pre-plumbed finished basement with potential for in-law suite or 4th bedroom. This area currently serves as a home gym and family room. You will love the bright, welcoming floor plan with cathedral ceilings in the foyer that soar up to the 2nd level and a large country kitchen opening to a family-friendly living room — this is the hub of the home. Spoil yourself with a large primary bedroom with walk-in closet and private ensuite bath that includes a jet soaker tub and separate shower. The show-piece entertainment deck really is a "WOW" factor. Expansive and resort-like, it will be your backyard sanctuary. Fully fenced with a stocked koi pond, fountain, gazebo, tiki bar, pool, cabana, pergola, lush gardens, and total privacy. You will enjoy many relaxing summer evenings out here with family, friends, and a glass of wine (or two!). The house is set well back from the street with manicured lawns, mature trees and gardens. The driveway leads to a courtyard-like setting with 2 garages — an attached single car garage that provides easy access to the basement level and another detached 2+ car garage with fully finished loft. Both are wired and insulated. The loft space is the "man cave" of your dreams — designed with character and comfort, it is accessible right from the entertainment deck. If you have teenagers, their friends will all want to hang out here! Energy-efficient propane furnace was installed in 2018, and a centrally located ductless heat pump provides A/C during hot summers. Excellent school district - Holland Rd. Elementary, Georges P. Vanier Jr. High, Lockview High.
/u.realgeeks.media/livingnovascotia/logo-broker.png)
Additional Information
- Area
- Halifax - Dartmouth
- Foundation
- Concrete Perimeter
- Stories
- 2
- Community Features
- Golf, Park, Playground, Recreation Center, School Bus Service, Shopping, Place of Worship, Beach
- Features
- Central Vacuum, Ensuite Bath, High Speed Internet
- Pool Features
- Above Ground
- Basement
- Full, Partially Finished
- Appliances
- Central Vacuum, Stove, Dishwasher, Dryer, Washer, Microwave, Refrigerator
- Flooring
- Hardwood, Laminate, Tile
- Exterior Finish
- Vinyl Siding
- Parking Features
- Attached, Detached, Single, Double, Heated Garage, Wired, Gravel
- Parking Spaces
- 3
- Waterfront Description
- Stream/Pond
- Roof
- Asphalt
- Utilities
- Electric, Propane, Cable Connected, Electricity Connected, Phone Connected
- Water Source
- Drilled Well
- Sewer
- Septic Tank
- Elementary School
- Holland Road Elementary School
- Middle School
- Georges P Vanier Junior High School
- High School
- Lockview High School
- Appliances
- Central Vacuum, Stove, Dishwasher, Dryer, Washer, Microwave, Refrigerator
- Zoning
- R1-B
Mortgage Calculator
Listing courtesy of Viewpoint Realty Services Inc..