556 Brunswick Street, Yarmouth, NS B5A 4S8
- $379,000
- 4
- BD
- 2
- BA
- 1,940
- SqFt








- List Price
- $379,000
- Price Change
- ▼ $10,000 1787693023
- Status
- ACTIVE
- MLS#
- 202614520
- Bedrooms
- 4
- Bathrooms
- 2
- Full Baths
- 2
- Living Area
- 1,940
- Lot Size (Acres)
- 0.1569
- Style
- Detached
- Year Built
- 1987
Property Description
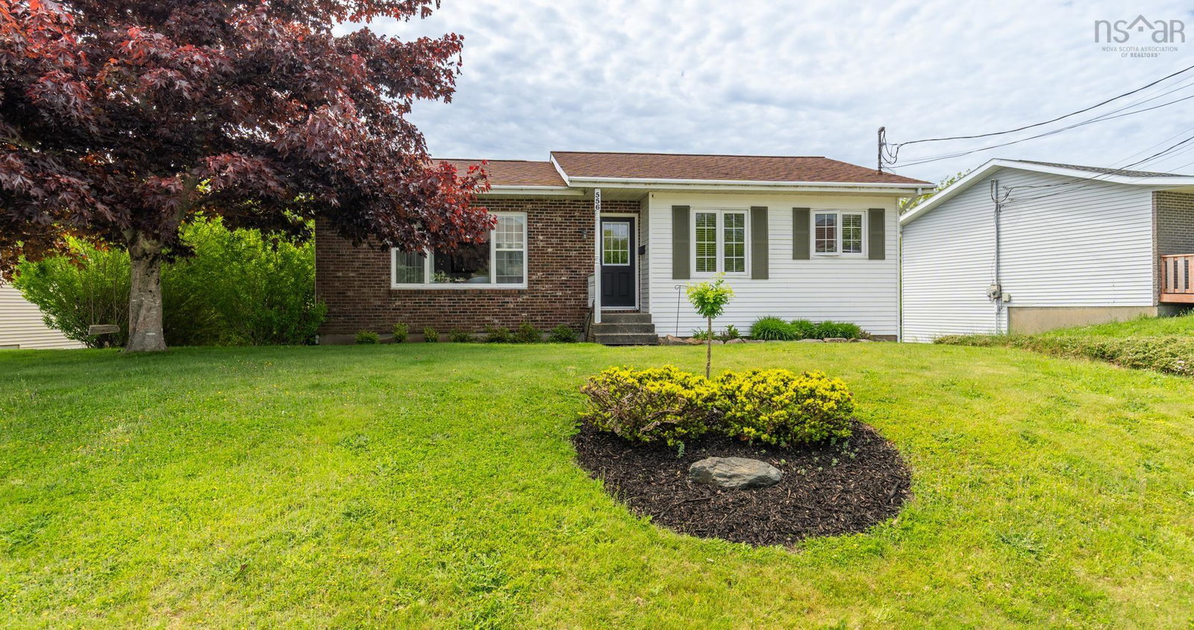
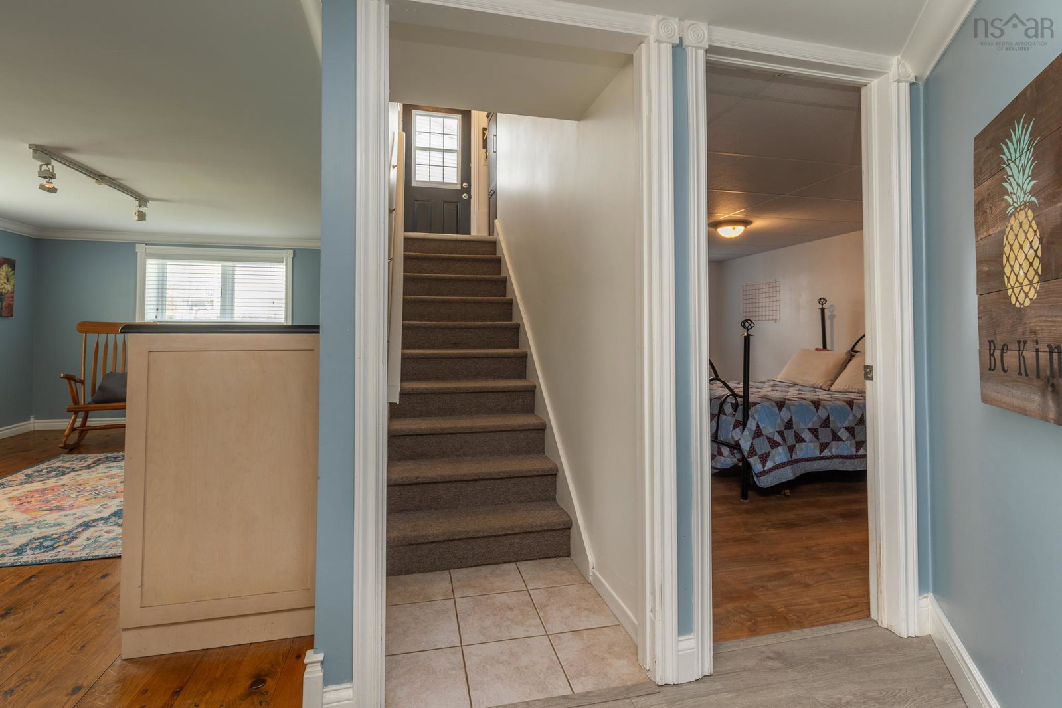
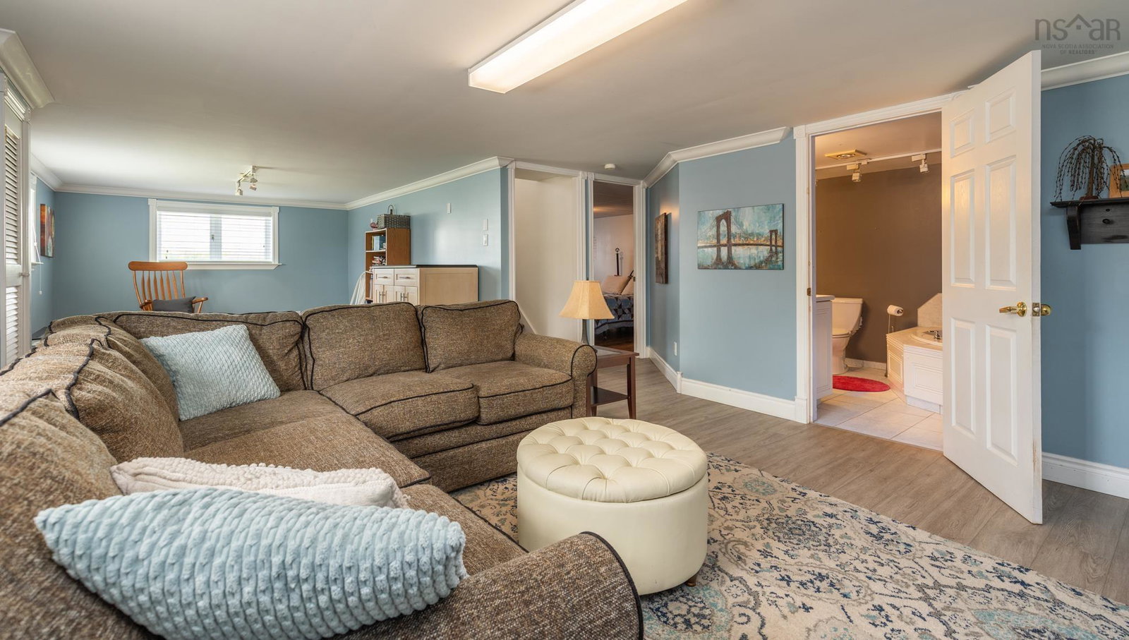
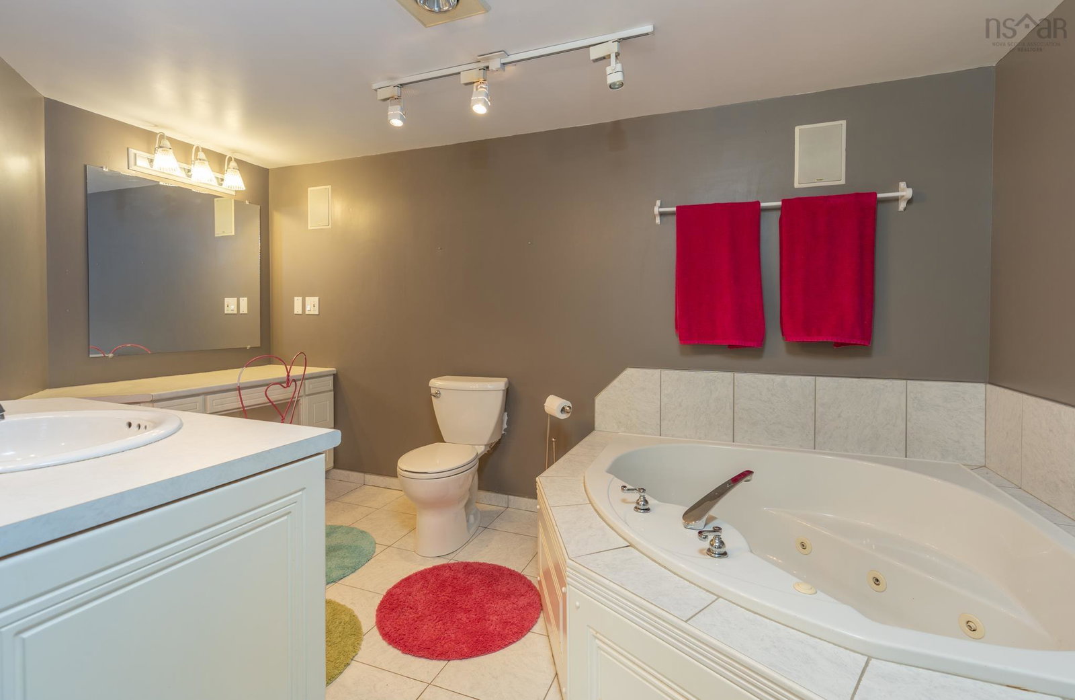
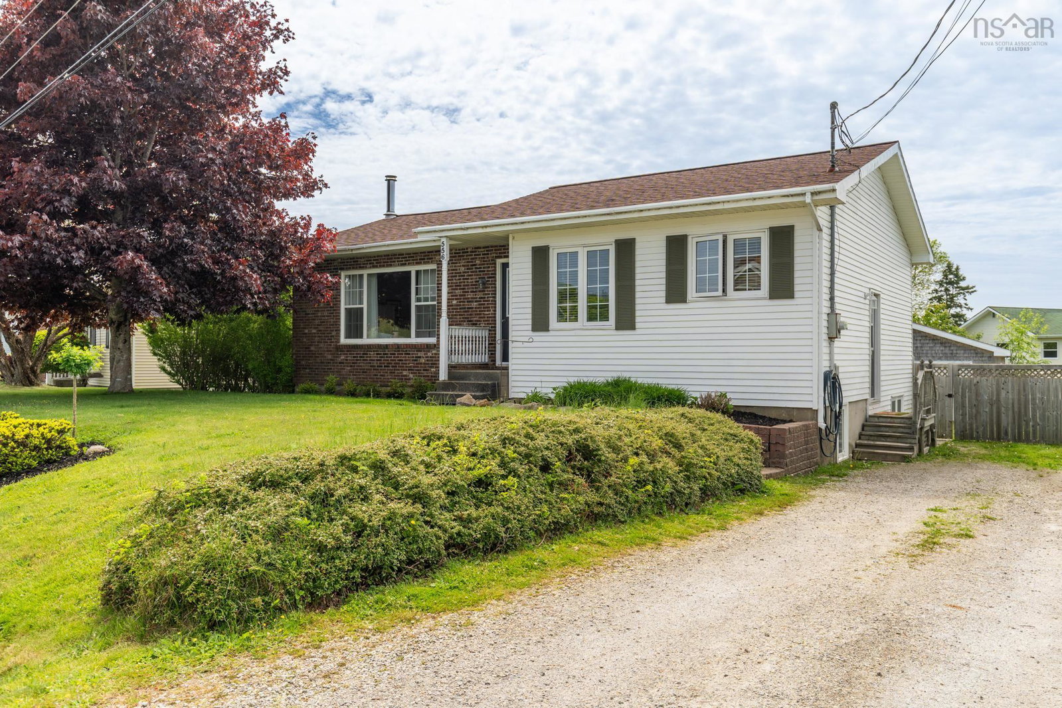
Welcome to 556 Brunswick Street, Yarmouth! Looking for a home with space, privacy, and plenty of potential? This charming 4-bedroom, 2-bathroom home offers the perfect blend of comfort and functionality in one of the best family friendly neighbourhoods in town! Step outside to your own fully fenced backyard—an ideal space for children and pets to play, summer BBQs with friends, or simply unwinding after a long day. The detached garage with a covered porch adds even more versatility, whether you’re dreaming of a workshop, hobby space, extra storage, or the ultimate outdoor entertaining area. Inside, you’ll find a warm and inviting layout with plenty of room for the whole family. The bright kitchen is complete with stainless steel appliances, while the main level also features comfortable bedrooms and a full bathroom. Downstairs, the home continues to impress with a spacious rec room perfect for movie nights or family gatherings, an additional bedroom, a beautifully updated bathroom featuring a relaxing corner soaker tub, plus a generous laundry and storage area with convenient direct access to the backyard. Whether you’re searching for your first home, room for a growing family, or a property that offers flexibility and value, 556 Brunswick Street is ready to welcome you home!
/u.realgeeks.media/livingnovascotia/logo-broker.png)
Additional Information
- Area
- Yarmouth
- Architectural Style
- Bungalow
- Foundation
- Concrete Perimeter
- Community Features
- Golf, Park, Playground, Near Public Transport, Recreation Center, School Bus Service, Shopping, Marina, Place of Worship, Beach
- Features
- High Speed Internet
- Basement
- Full, Partially Finished
- Appliances
- Stove, Dryer, Washer, Freezer, Microwave, Refrigerator
- Flooring
- Hardwood, Laminate, Linoleum, Softwood, Tile, Vinyl Plank
- Exterior Finish
- Brick, Vinyl Siding
- Parking Features
- Detached, Wired, Dirt, Gravel, Single
- Parking Spaces
- 1
- Roof
- Asphalt
- Utilities
- Electric, Cable Connected, Electricity Connected, Phone Connected
- Water Source
- Municipal
- Sewer
- Municipal
- Elementary School
- Meadowfields Community School
- Middle School
- Maple Grove Education Centre
- High School
- Yarmouth Consolidated Memorial High School
- Appliances
- Stove, Dryer, Washer, Freezer, Microwave, Refrigerator
- Zoning
- R1 Low Density Residential
Mortgage Calculator
Listing courtesy of Modern Realty.