985 Beaufort Avenue, Halifax, NS B3H 3X9
- $1,800,000
- 6
- BD
- 4
- BA
- 4,380
- SqFt




- List Price
- $1,800,000
- Status
- ACTIVE
- MLS#
- 202614272
- Bedrooms
- 6
- Bathrooms
- 4
- Full Baths
- 3
- Half Baths
- 1
- Living Area
- 4,380
- Lot Size (Acres)
- 0.1263
- Style
- Detached
- Year Built
- 1964
Property Description
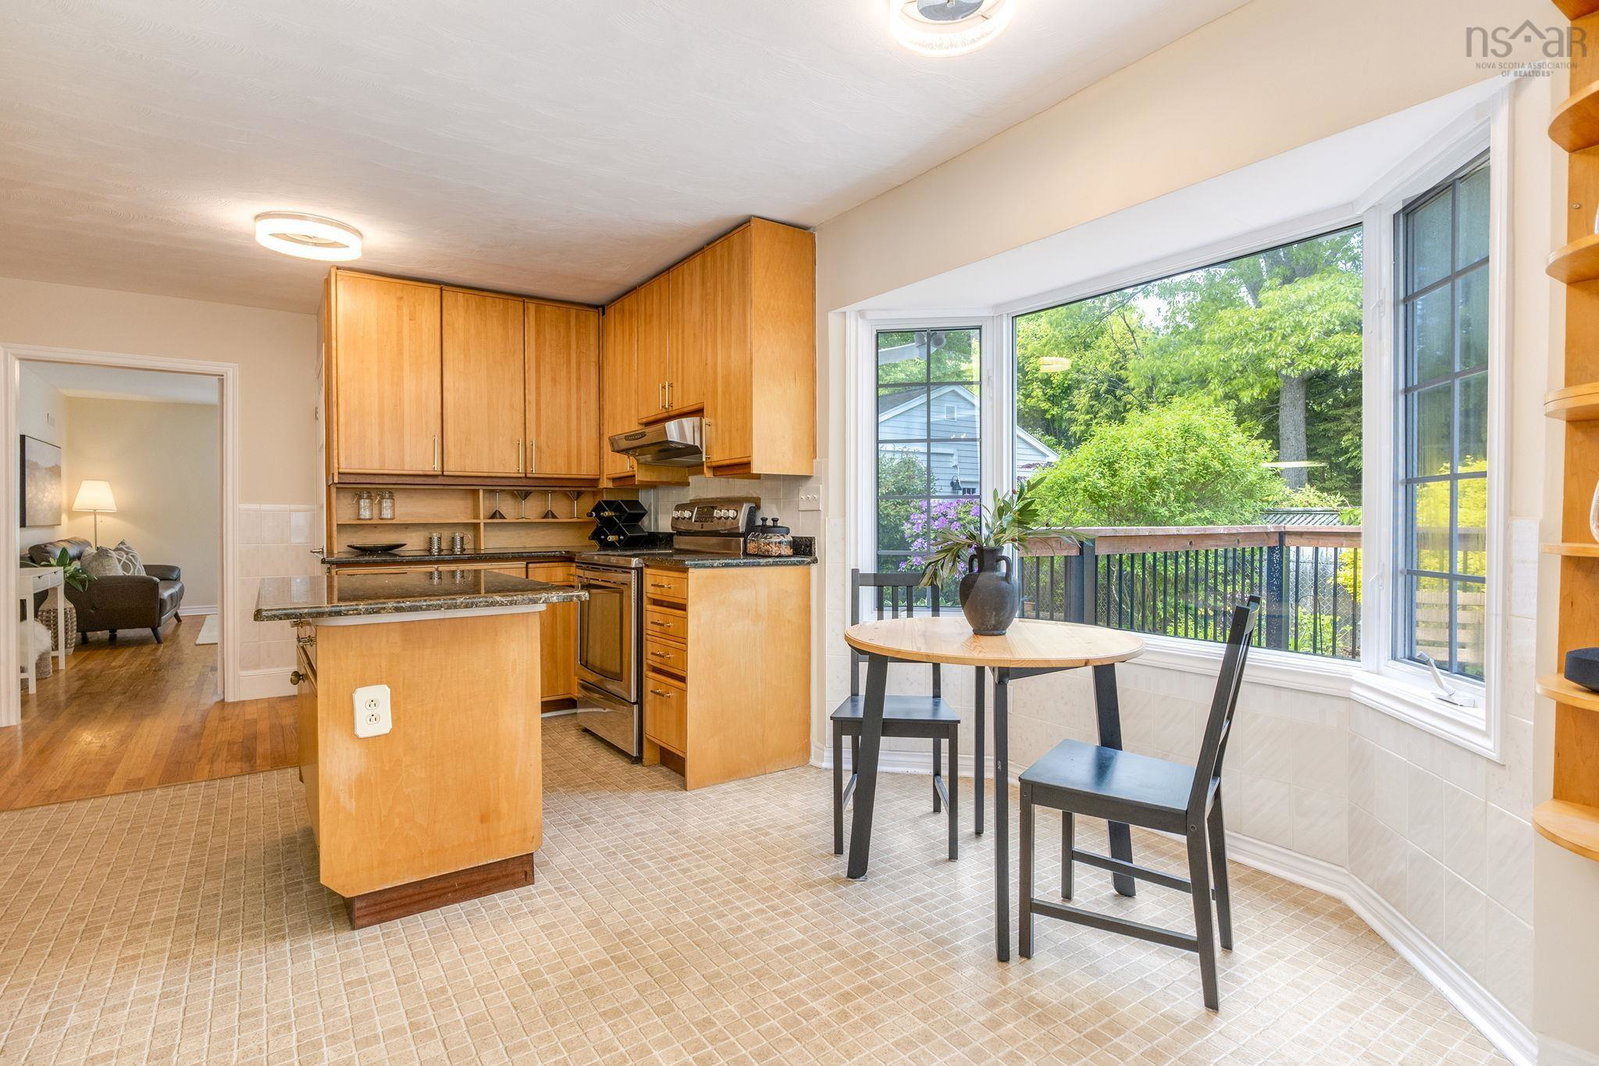
Searching for a home that offers room to grow, gather, and settle in for years to come? This bright and spacious 4+2 bedroom, 3.5-bath home offers more than 4,300 sq. ft. of living space in South End Halifax. With generous room proportions, gorgeous hardwood floors, and a flexible layout, this property is well suited to growing families, multi-generational living, or a work-from-home set-up. An appealing mix of formal & casual living spaces, including a living room with fireplace, dining room, spacious eat-in kitchen, main-floor family room, and a separate main-floor suite with bedroom & ensuite bath. Upstairs are 3 large bedrooms, a full bath, and a bonus space ideal for an office, study area, or playroom. The lower level, which has backyard access, features a substantial rec room, a kitchenette, 2 additional bedrooms, and a full bath, meaning exceptional flexibility. For the outdoor enthusiast, a wonderfully private yard with a new deck, established perennial gardens, and a detached garage. Many recent updates include siding, 2nd-floor windows, rear deck, and more! Just steps to universities, hospitals, public and private schools, shopping, and Point Pleasant Park, this is a spacious, well-cared-for home in one of Halifax's most established neighbourhoods. Book your viewing today!
/u.realgeeks.media/livingnovascotia/logo-broker.png)
Additional Information
- Area
- Halifax - Dartmouth
- Foundation
- Concrete Perimeter
- Stories
- 2
- Community Features
- Park
- Features
- Ensuite Bath, See Remarks, High Speed Internet
- Basement
- Full, Finished, Walk-Out Access
- Appliances
- Stove, Dryer, Washer, Refrigerator
- Flooring
- Carpet, Ceramic Tile, Hardwood, Vinyl Plank
- Exterior Finish
- Brick, Stone, Vinyl Siding
- Parking Features
- Detached, Single, Concrete
- Parking Spaces
- 1
- Roof
- Asphalt
- Utilities
- Electric, Cable Connected, Electricity Connected, Phone Connected
- Water Source
- Municipal
- Sewer
- Municipal
- Elementary School
- Inglis Street Elementary School
- Middle School
- Gorsebrook Junior High School
- High School
- Citadel High School
- Appliances
- Stove, Dryer, Washer, Refrigerator
- Zoning
- ER-3
Mortgage Calculator
Listing courtesy of Royal LePage Atlantic.