148 Borgalds Point Road, Chester Basin, NS B0J 1K0
- $574,900
- 3
- BD
- 2
- BA
- 1,264
- SqFt




- List Price
- $574,900
- Status
- ACTIVE
- MLS#
- 202614254
- Bedrooms
- 3
- Bathrooms
- 2
- Full Baths
- 2
- Living Area
- 1,264
- Lot Size (Acres)
- 0.5312
- Style
- Detached
- Year Built
- 1971
Property Description
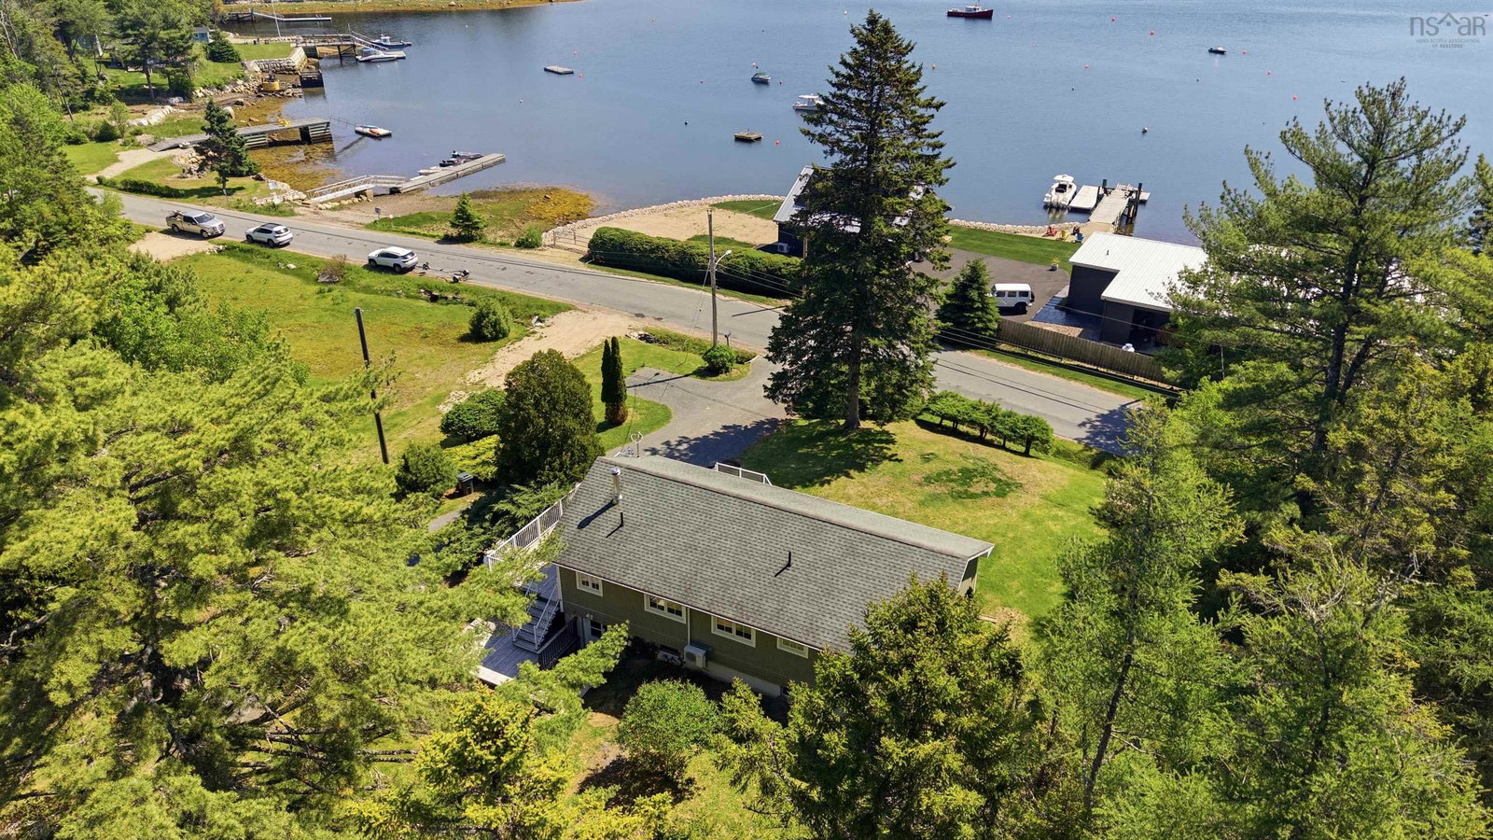
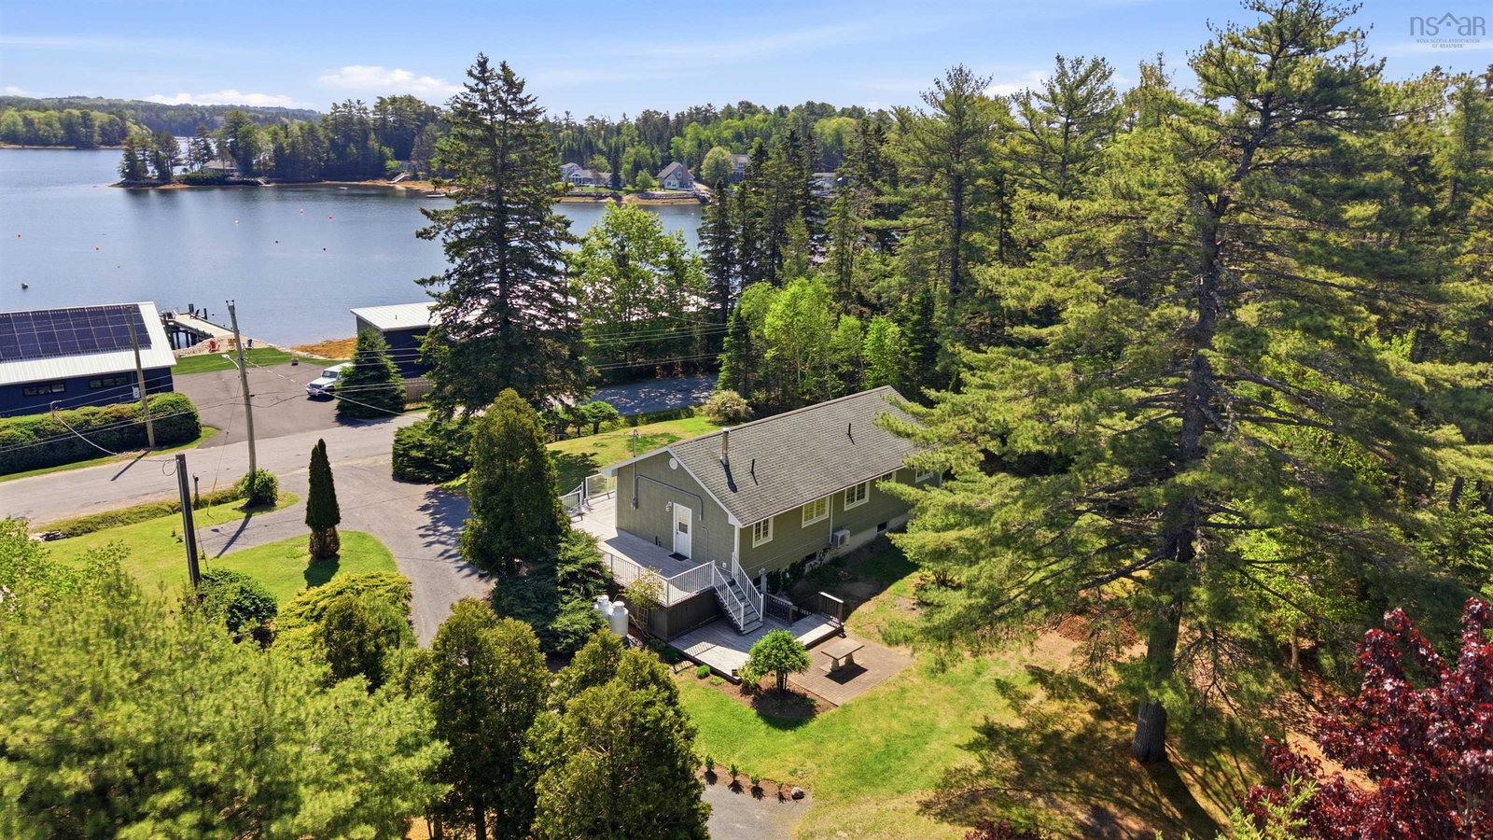
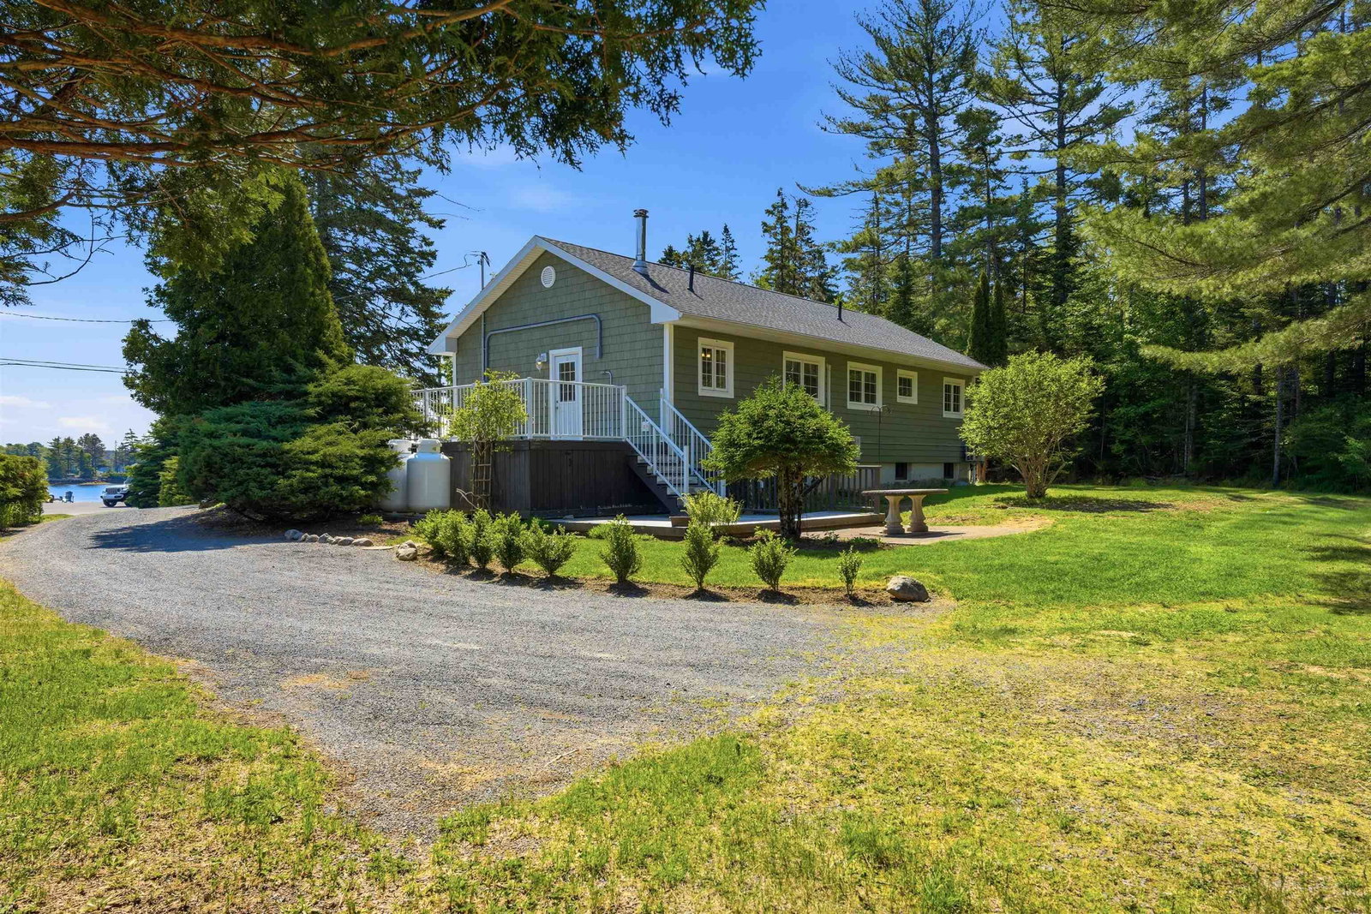
Set along coveted Borgald’s Point with sweeping views over Corbins Cove and the Chester Basin, this move-in ready bungalow offers a rare blend of coastal ease, privacy, and everyday practicality. The partially landscaped lot enjoys gentle elevation, a spacious private backyard, and an expansive glass-panel deck designed to keep the water views uninterrupted — the perfect setting for morning coffee, sunset entertaining, or watching boats move through the Basin. The home has seen thoughtful recent updates inside and out, including a shingled roof, quality vinyl shake siding, updated windows and doors, refinished hardwood floors, fresh paint, ductless heat pumps, upgraded 200-amp electrical service, a new oil tank, water treatment, and a Generac generator system with owned propane tanks for peace of mind. The full-height walkout basement is partially finished with a completed 3-piece bath and offers exceptional flexibility for a two-bedroom secondary suite, guest quarters, offices, recreation space, or expanded family living. For boating enthusiasts, public municipal boat launch access is just across the road, placing Chester and the surrounding island adventures effortlessly within reach. Located on a quiet road only 8 minutes to the village of Chester, 12 minutes to Chester Golf Club, and 2 minutes to Highway 103, this is a beautifully positioned South Shore property with comfort, views, and future potential.
/u.realgeeks.media/livingnovascotia/logo-broker.png)
Additional Information
- Area
- South Shore
- Architectural Style
- Bungalow
- Foundation
- Concrete Perimeter
- Stories
- 1
- Community Features
- Golf, School Bus Service, Marina, Beach
- Features
- High Speed Internet
- Basement
- Full, Partially Finished, Walk-Out Access
- Appliances
- Electric Range, Dishwasher, Dryer, Washer, Refrigerator
- Flooring
- Carpet, Ceramic Tile, Concrete, Hardwood, Laminate, Tile, Vinyl
- Exterior Finish
- Vinyl Siding
- Parking Features
- No Garage, Gravel
- Waterfront Description
- Access: Harbour, Ocean Access
- Roof
- Asphalt
- Utilities
- Electric, Cable Connected, Electricity Connected, Phone Connected
- Water Source
- Dug, Well
- Sewer
- Septic Tank
- Appliances
- Electric Range, Dishwasher, Dryer, Washer, Refrigerator
- Zoning
- SR2
Mortgage Calculator
Listing courtesy of Sotheby's International Realty Canada(Bridgewater).