Share this with your friends


(902) 523-3414
Real Estate Company
81 Chute Road, Bear River, NS B0S 1B0
- $817,000
- 5
- BD
- 3
- BA
- 5,991
- SqFt




- List Price
- $817,000
- Status
- CONDITIONAL SALE
- MLS#
- 202613307
- Bedrooms
- 5
- Bathrooms
- 3
- Full Baths
- 2
- Half Baths
- 1
- Living Area
- 5,991
- Lot Size (Acres)
- 30.6183
- Style
- Detached
Property Description
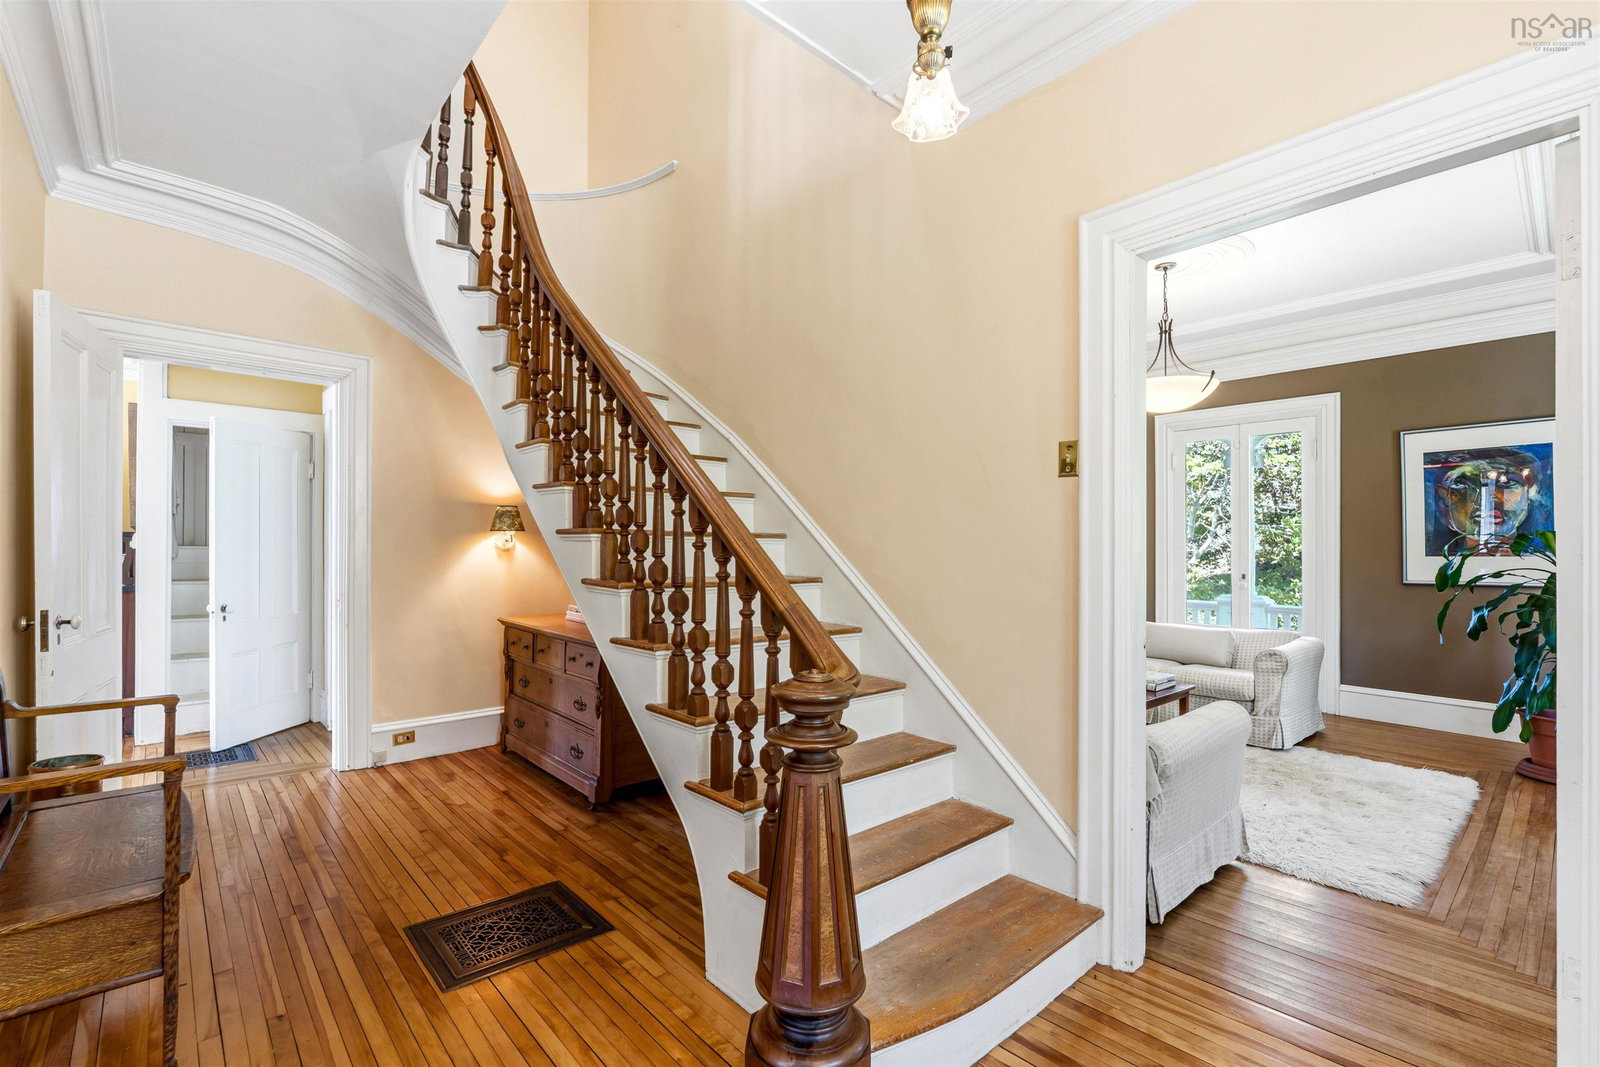
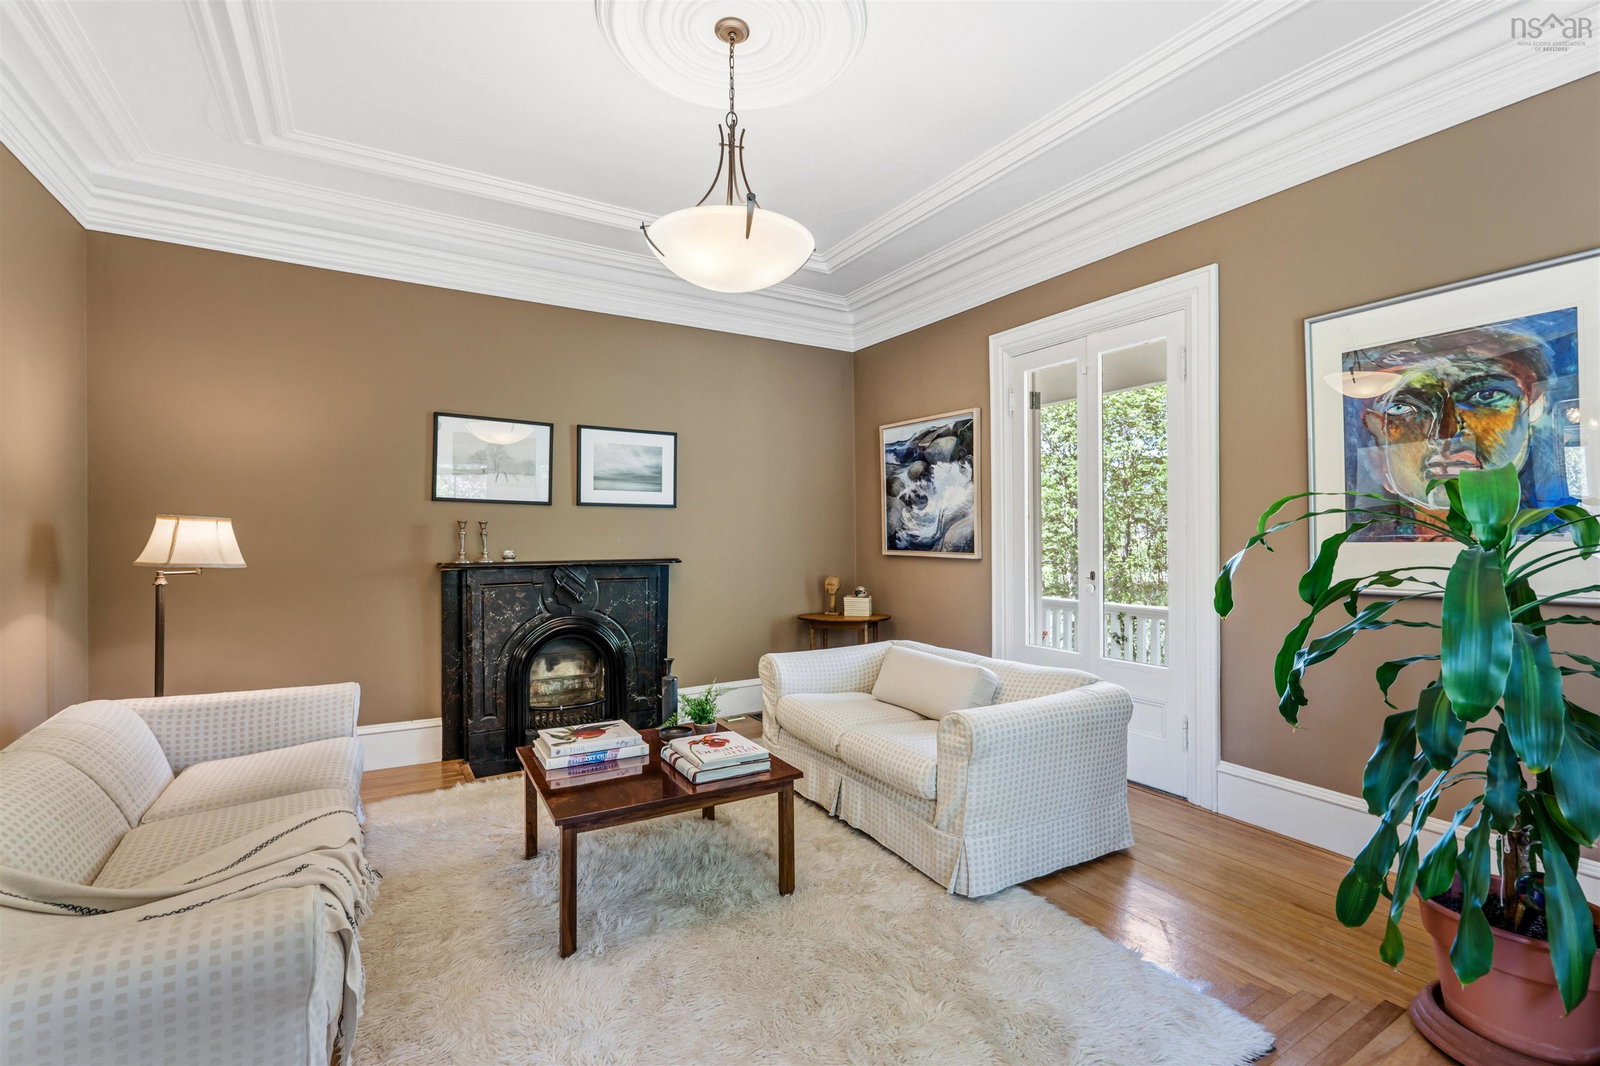
Only two families have called this remarkable Bear River property home in its approximately 160-year history. Built in 1865 in the Modified Gothic Revival style and lovingly stewarded by the current family since 1895, this distinguished residence stands as one of the valley's enduring landmarks. Perched above the Bear River Valley on approximately 30 acres across three parcels, including the riverfront parcel on which the home sits, the property enjoys a commanding position overlooking mature trees, open land, and the ever-changing landscape of the valley below. Offering exceptional privacy, it remains just a short walk from the village and Bear River Vineyard. Rich in architectural character, the residence features original hardwood floors, elegant fireplaces, substantial millwork, built-in cabinetry, and beautifully proportioned rooms filled with natural light. Expansive verandas and a sheltered outdoor dining area provide exceptional spaces from which to enjoy the surrounding landscape and sweeping valley views. With potential for up to eight bedrooms, the home offers flexibility for family living, entertaining, creative pursuits, and quiet retreat. Thoughtfully maintained over generations, it balances historic character with modern comfort. An original barn and historic grass tennis court remain as reminders of a bygone era and offer exciting possibilities for the next steward. Rarely does a property combine architectural significance, acreage, river frontage, village proximity, and more than a century of continuous family stewardship. This is not simply a home, but a legacy property; an opportunity to become only the third owner of one of Bear River's most distinguished residences.
/u.realgeeks.media/livingnovascotia/logo-broker.png)
Additional Information
- Area
- Annapolis Valley
- Foundation
- Concrete Perimeter, Stone
- Stories
- 3
- Community Features
- Golf, Park, Playground, School Bus Service, Place of Worship
- Features
- Ensuite Bath, High Speed Internet
- Basement
- Full, Unfinished, Walk-Out Access
- Appliances
- Propane Cooktop, Oven - Propane, Dishwasher, Dryer - Electric, Washer, Microwave, Refrigerator
- Flooring
- Hardwood
- Exterior Finish
- Wood Siding
- Waterfront Description
- River Front, River Access, Salt Water
- Roof
- Asphalt
- Utilities
- Electricity Connected, Phone Connected
- Water Source
- Other
- Sewer
- Septic Tank
- Elementary School
- Clark Rutherford Memorial School
- Middle School
- Annapolis West Education Centre
- High School
- Annapolis West Education Centre
- Appliances
- Propane Cooktop, Oven - Propane, Dishwasher, Dryer - Electric, Washer, Microwave, Refrigerator
- Zoning
- GD
How much is your home worth?
...get instant property value now!
Mortgage Calculator
Listing courtesy of Sotheby's International Realty Canada.