14 Cross Street, Bear River, NS B0S 1B0
- $247,900
- 3
- BD
- 1
- BA
- 1,408
- SqFt




- List Price
- $247,900
- Price Change
- ▼ $8,100 1784176065
- Status
- ACTIVE
- MLS#
- 202613036
- Bedrooms
- 3
- Bathrooms
- 1
- Full Baths
- 1
- Living Area
- 1,408
- Lot Size (Acres)
- 0.9093
- Style
- Detached
- Year Built
- 1951
Property Description
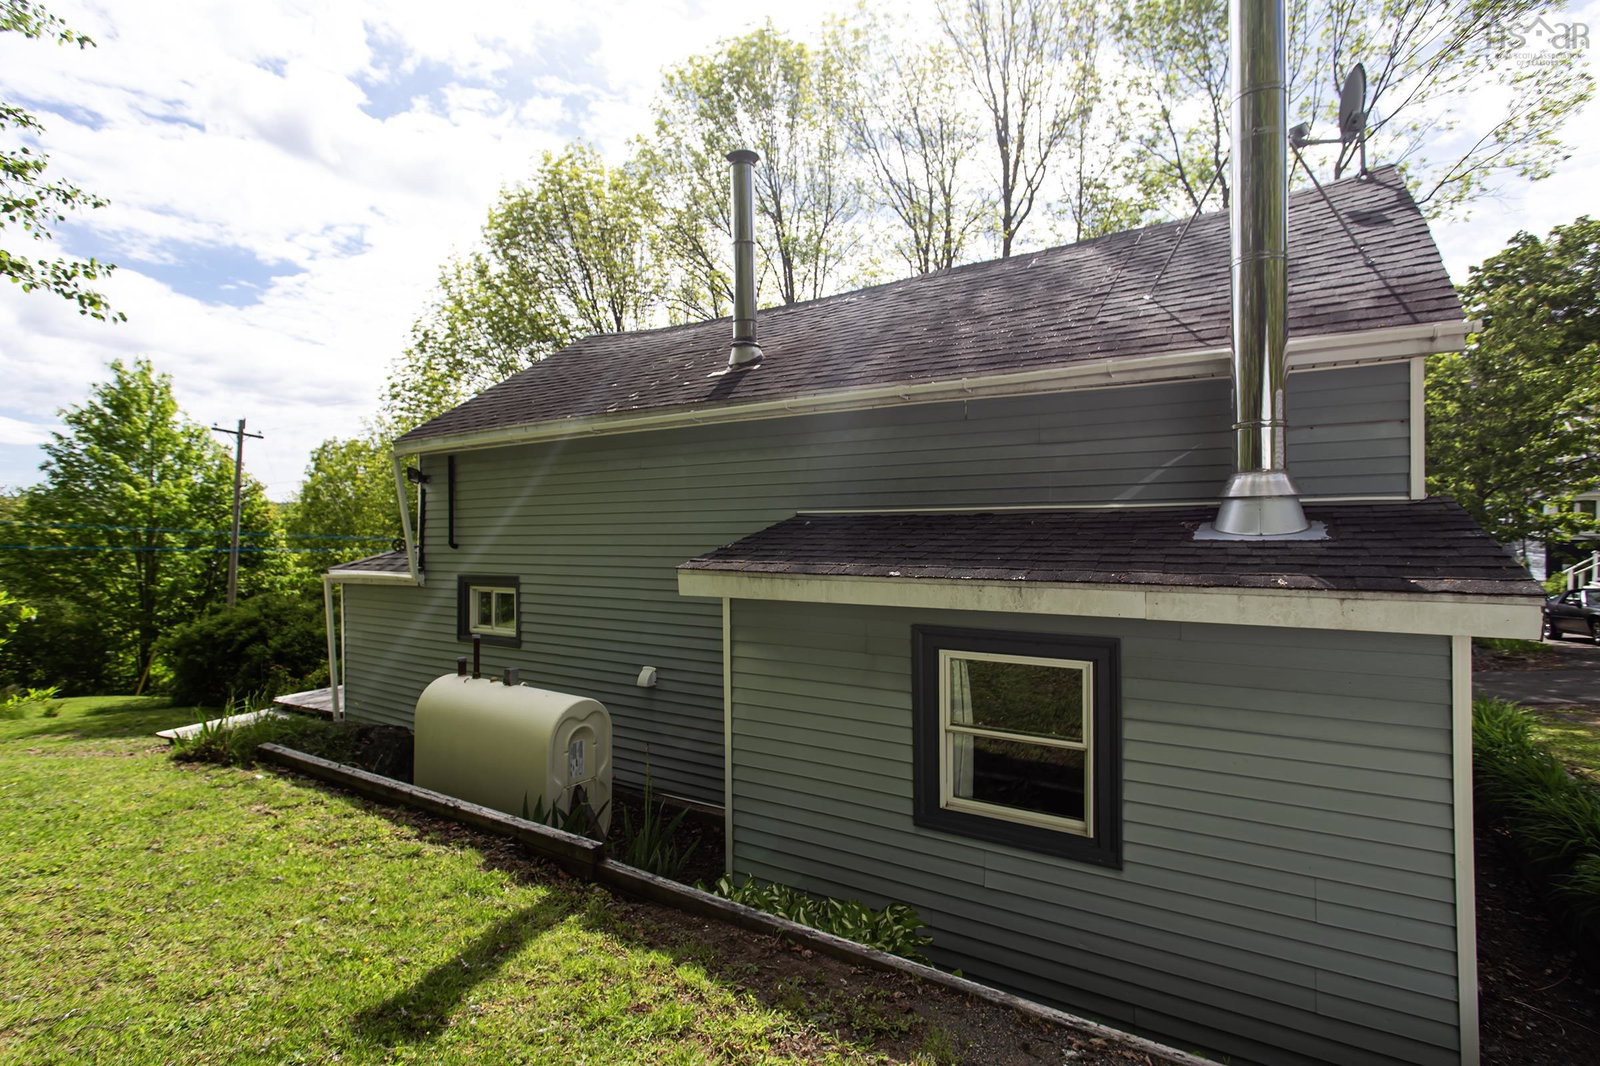
Single-family home set atop a gentle hill in the village of Bear River, often called the Switzerland of Nova Scotia, offering an approachable option for first-time buyers or retirees looking to settle into village life surrounded by natural beauty. The open-concept main floor creates an easy, connected space for entertaining or everyday living, anchored by a newer wood stove that adds warmth and rustic character through the colder months. Upstairs, the second level offers cozy, quiet rooms that make a comfortable retreat at the end of the day. Outside, a two-sided deck gives you room for outdoor dining and relaxing, framed by mature old trees, and the lot has space for a dog run or a large vegetable garden for anyone with a green thumb or a love of the outdoors. Parking is well covered with two garages. The village's main street, home to art galleries, a welcoming coffee shop, and a small restaurant known for excellent food, is just a short walk away. The property also sits a short distance from a public boat ramp on the tidal Bear River, an appealing detail for boaters or anyone drawn to quiet time along the water. With its hillside setting, walkable village core, and riverside access, this lovely home suits buyers ready to trade pace for community and scenery in one of the province's most distinctive small villages. Some furnishings are negotiable and can be negotiated separately after purchase.
/u.realgeeks.media/livingnovascotia/logo-broker.png)
Additional Information
- Area
- Annapolis Valley
- Foundation
- Concrete Perimeter, Stone
- Stories
- 1
- Community Features
- Golf, Park, Playground, Near Public Transport, Recreation Center, School Bus Service, Shopping, Place of Worship, Beach
- Features
- See Remarks, High Speed Internet
- Basement
- Partial, Unfinished
- Appliances
- Stove, Washer, Refrigerator
- Flooring
- Hardwood, Softwood, Vinyl
- Exterior Finish
- Vinyl Siding
- Parking Features
- Detached, Single, 1.5, Double, Gravel
- Parking Spaces
- 4
- Roof
- Asphalt
- Utilities
- Electricity Connected
- Water Source
- Drilled Well
- Sewer
- Septic Tank
- Appliances
- Stove, Washer, Refrigerator
- Zoning
- RES
Mortgage Calculator
Listing courtesy of RE/MAX Banner Real Estate(Greenwood).