100 Clayton Drive, Hubbards, NS B0J 1T0
- $599,999
- 6
- BD
- 3
- BA
- 3,039
- SqFt




- List Price
- $599,999
- Price Change
- ▼ $14,901 1784784675
- Status
- ACTIVE
- MLS#
- 202612906
- Bedrooms
- 6
- Bathrooms
- 3
- Full Baths
- 2
- Half Baths
- 1
- Living Area
- 3,039
- Lot Size (Acres)
- 1.02
- Style
- Detached
- Year Built
- 2010
Property Description
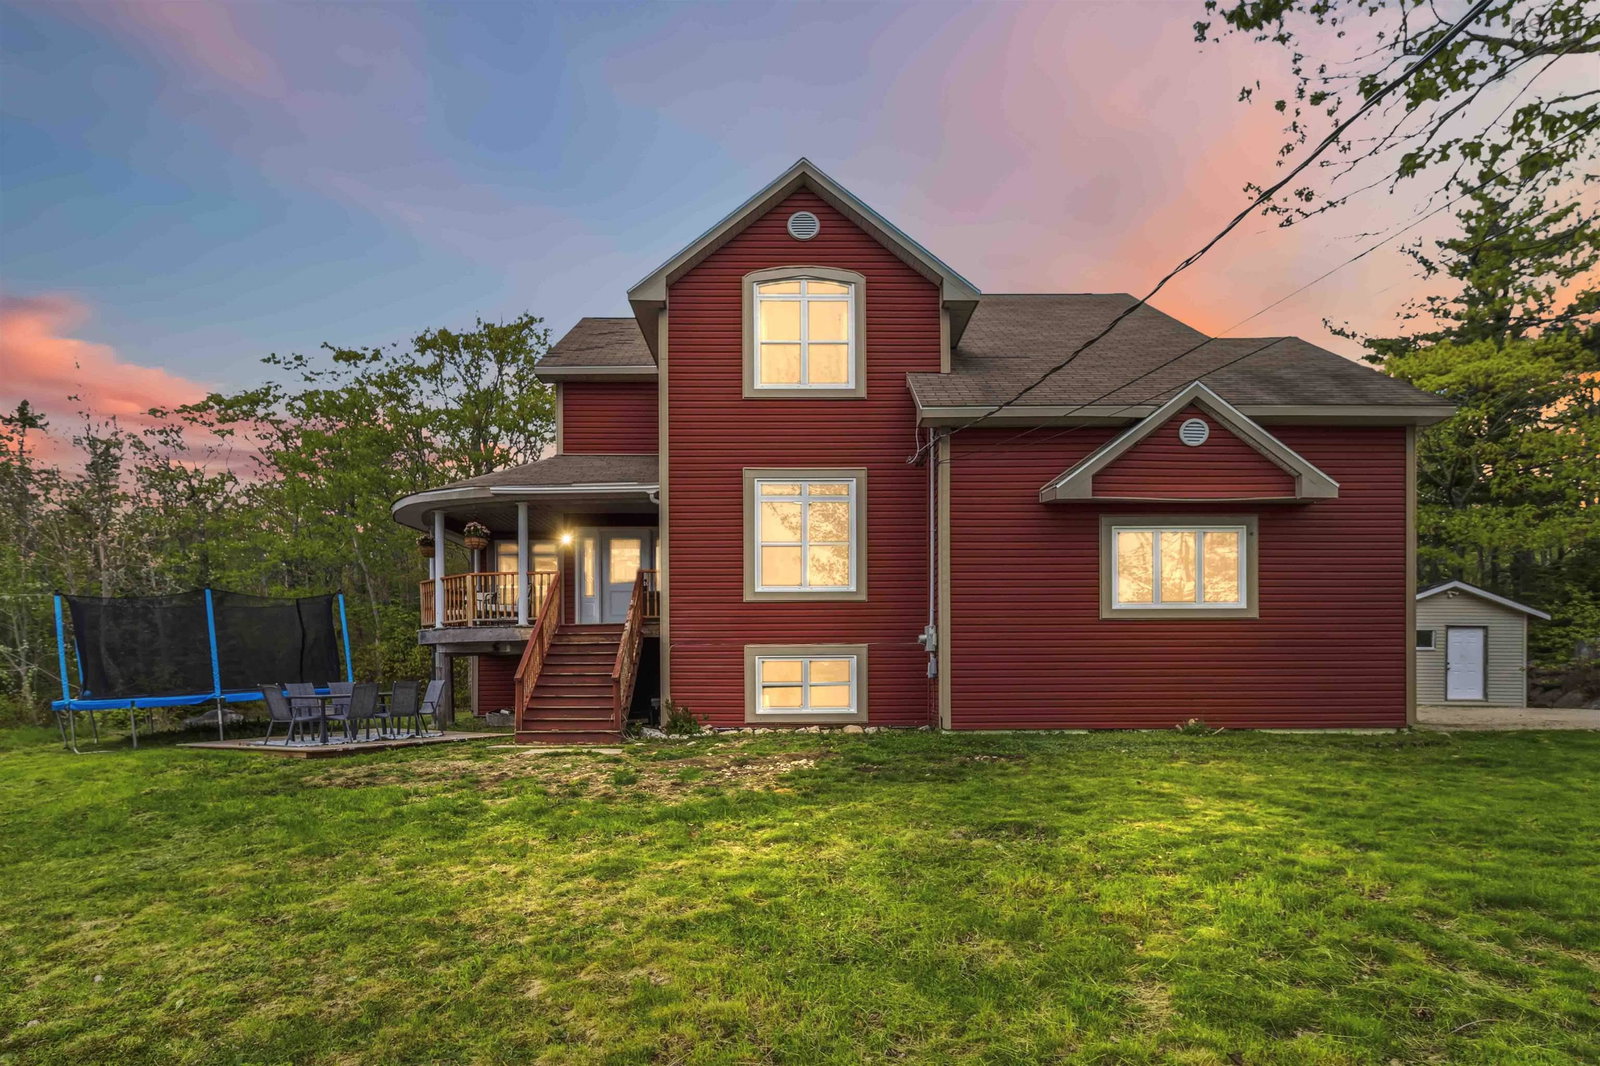
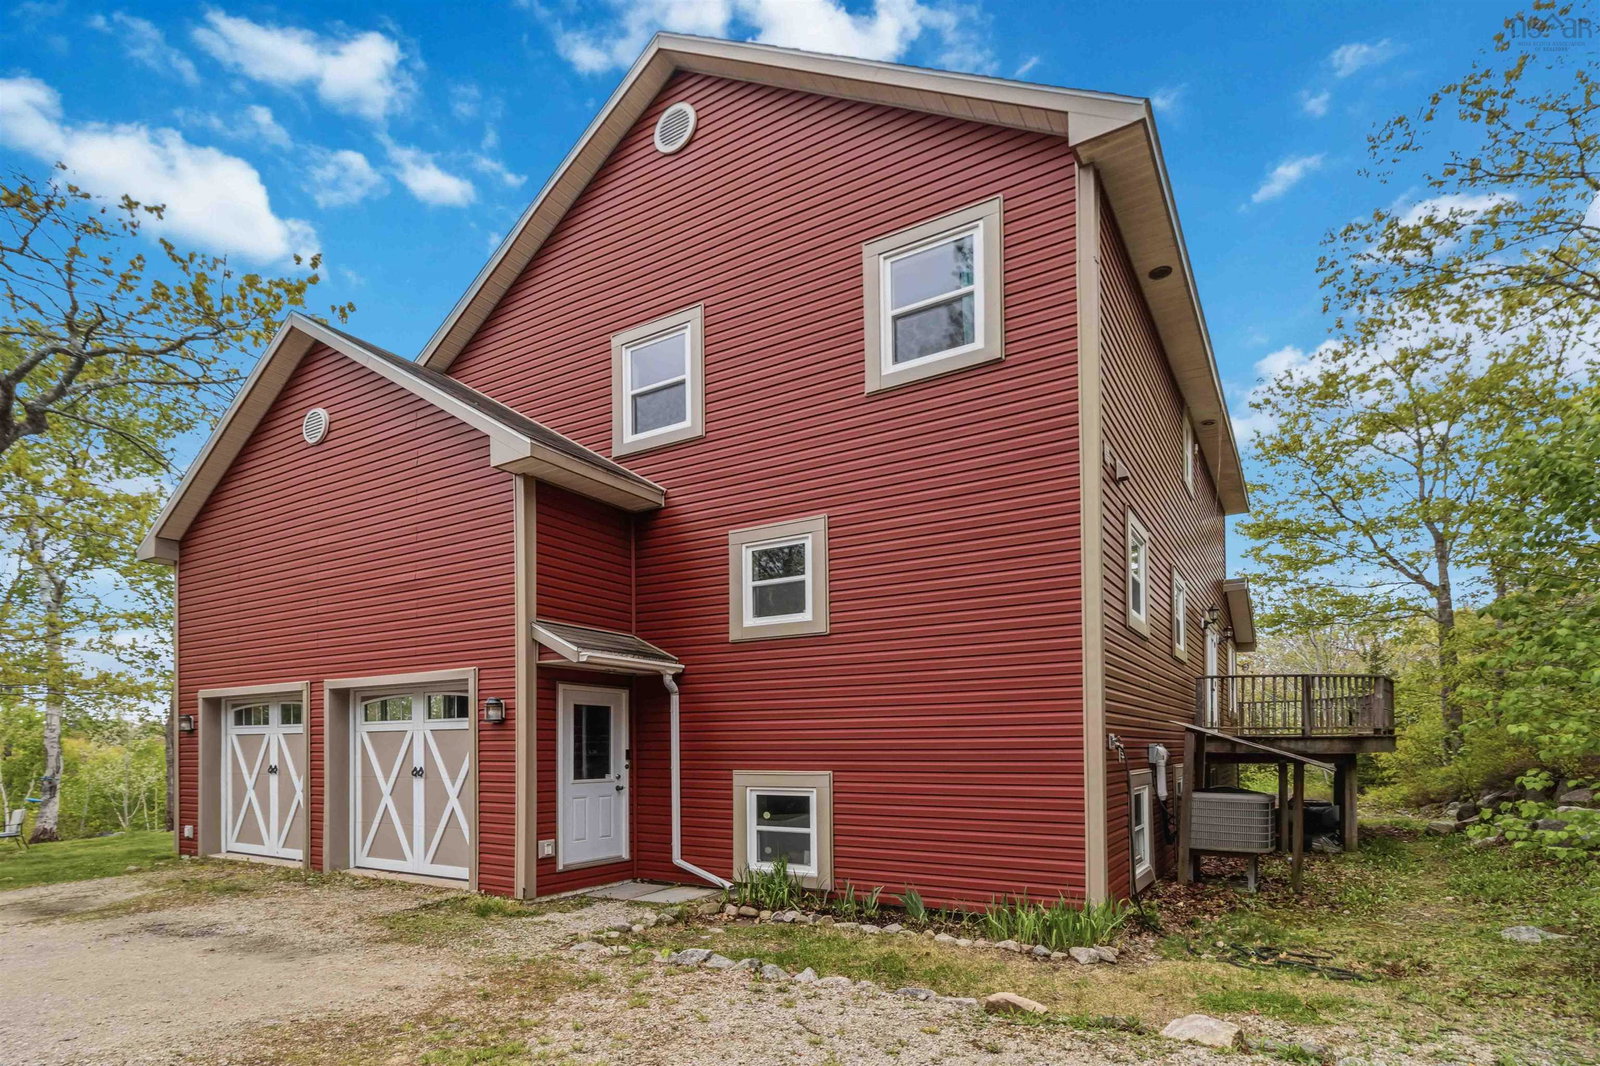
If you've been searching for a spacious home in a fantastic community and don't mind putting your own stamp on it, 100 Clayton Drive is worth a look. Set on a private 1.02-acre lot in the coastal community of Fox Point, this property offers over 3,000 square feet of living space, 6 bedrooms, 2.5 bathrooms, and deeded community access to beautiful Fox Point Lake. This is a home that has been well lived in and is ready for its next chapter. Buyers should anticipate completing some cosmetic updates and deferred maintenance, including flooring replacement in some areas, finishing drywall repairs in portions of the lower level, and planning for future exterior improvements such as the original decks. For those willing to invest over time, the generous square footage, functional layout, and sought-after location provide an excellent opportunity to build equity while creating a home that reflects their own style. Located just minutes from Hubbards, you'll enjoy easy access to grocery shopping, cafés, restaurants, the Hubbards Farmers' Market, medical services, the library, marinas, the Hubbards Sailing Club, the Shore Club, Bayswater Beach, Queensland Beach, and scenic coastal trails—offering an exceptional South Shore lifestyle. Inside, the functional layout offers multiple living spaces, a spacious kitchen with ample storage, four bedrooms upstairs including a generous primary suite, and a partially finished lower level with two additional bedrooms and flexible space to suit your family's needs. Built on an ICF foundation and featuring ducted heating and cooling, central vacuum, and a built-in garage, this property offers the space, privacy, and location to become something truly special for its next owners.
/u.realgeeks.media/livingnovascotia/logo-broker.png)
Additional Information
- Area
- South Shore
- Foundation
- Insulated Concrete
- Stories
- 2
- Community Features
- Park, School Bus Service, Beach
- Features
- Central Vacuum, Ensuite Bath, High Speed Internet
- Basement
- Full, Partially Finished
- Appliances
- Central Vacuum, Cooktop, Oven, Dishwasher, Microwave, Refrigerator
- Flooring
- Carpet, Ceramic Tile, Laminate
- Exterior Finish
- Vinyl Siding
- Parking Features
- Double, Garage, Gravel, Multiple Driveways
- Parking Spaces
- 2
- Roof
- Asphalt
- Utilities
- Electric, Cable Connected, Electricity Connected, Phone Connected
- Water Source
- Drilled Well
- Sewer
- Septic Tank
- Appliances
- Central Vacuum, Cooktop, Oven, Dishwasher, Microwave, Refrigerator
- Zoning
- Gen/Basic
Mortgage Calculator
Listing courtesy of EXP Realty of Canada Inc..