114 Bog Road, Berwick West, NS B0P 1E0
- $359,900
- 3
- BD
- 2
- BA
- 1,818
- SqFt




- List Price
- $359,900
- Status
- ACTIVE
- MLS#
- 202612763
- Bedrooms
- 3
- Bathrooms
- 2
- Full Baths
- 1
- Half Baths
- 1
- Living Area
- 1,818
- Lot Size (Acres)
- 0.724
- Style
- Detached
Property Description
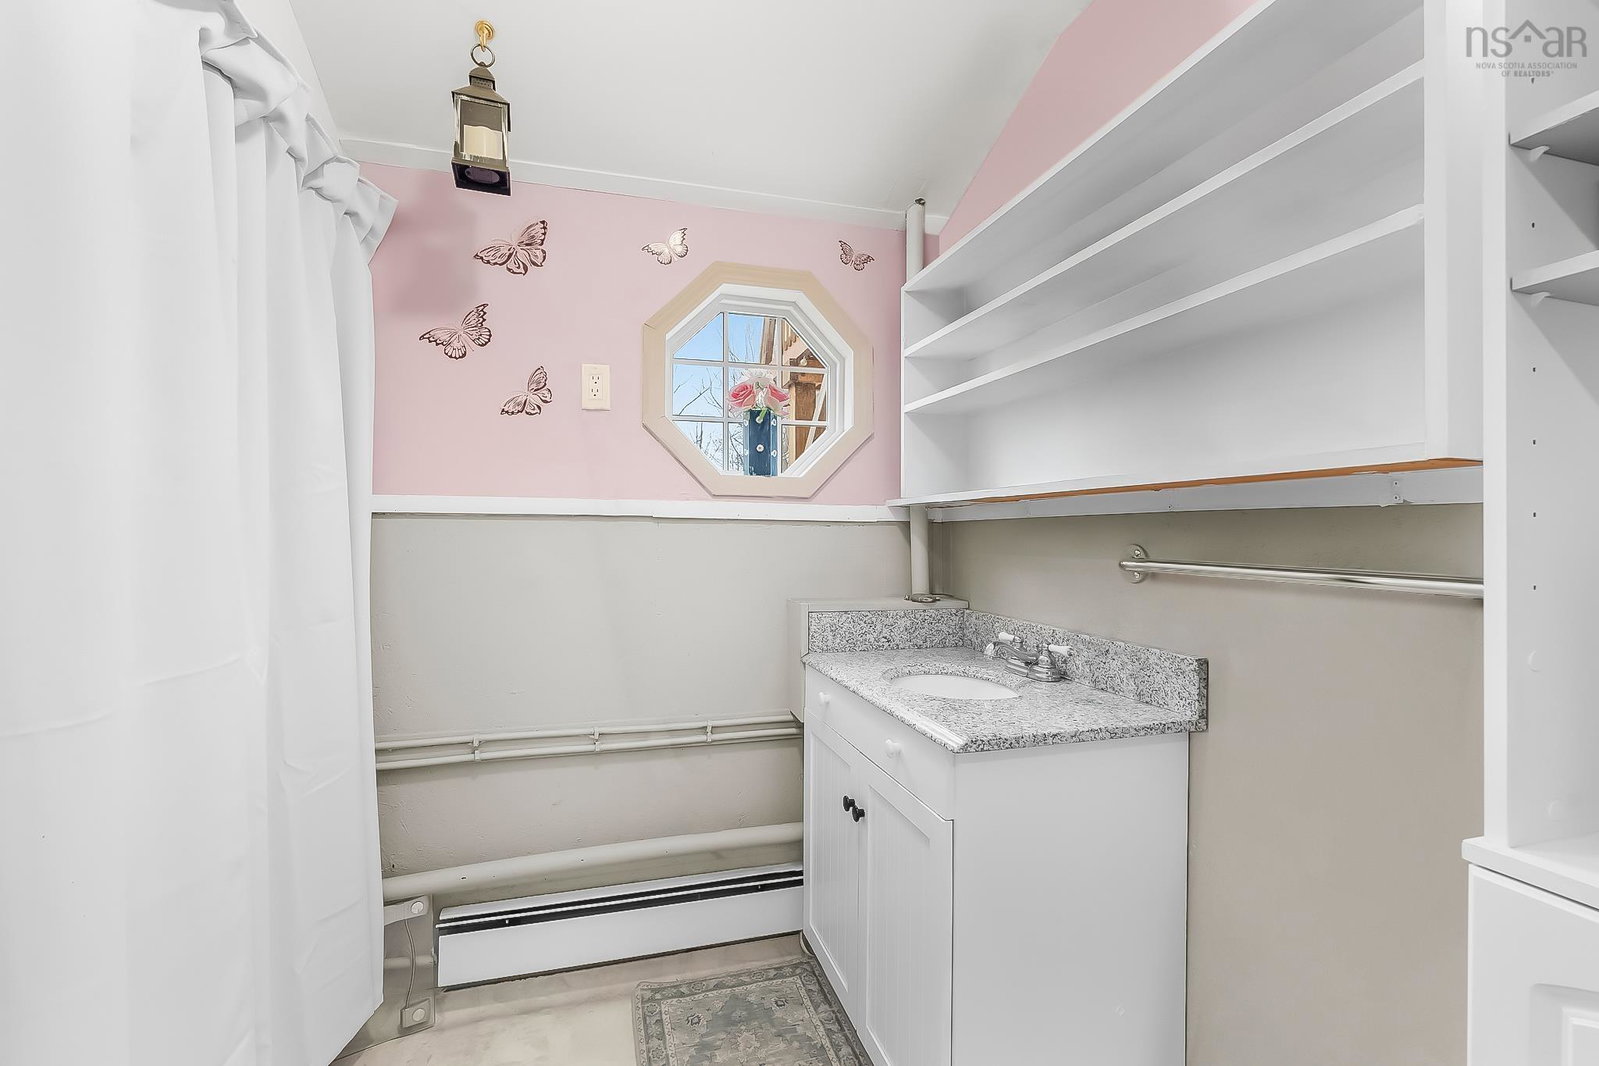
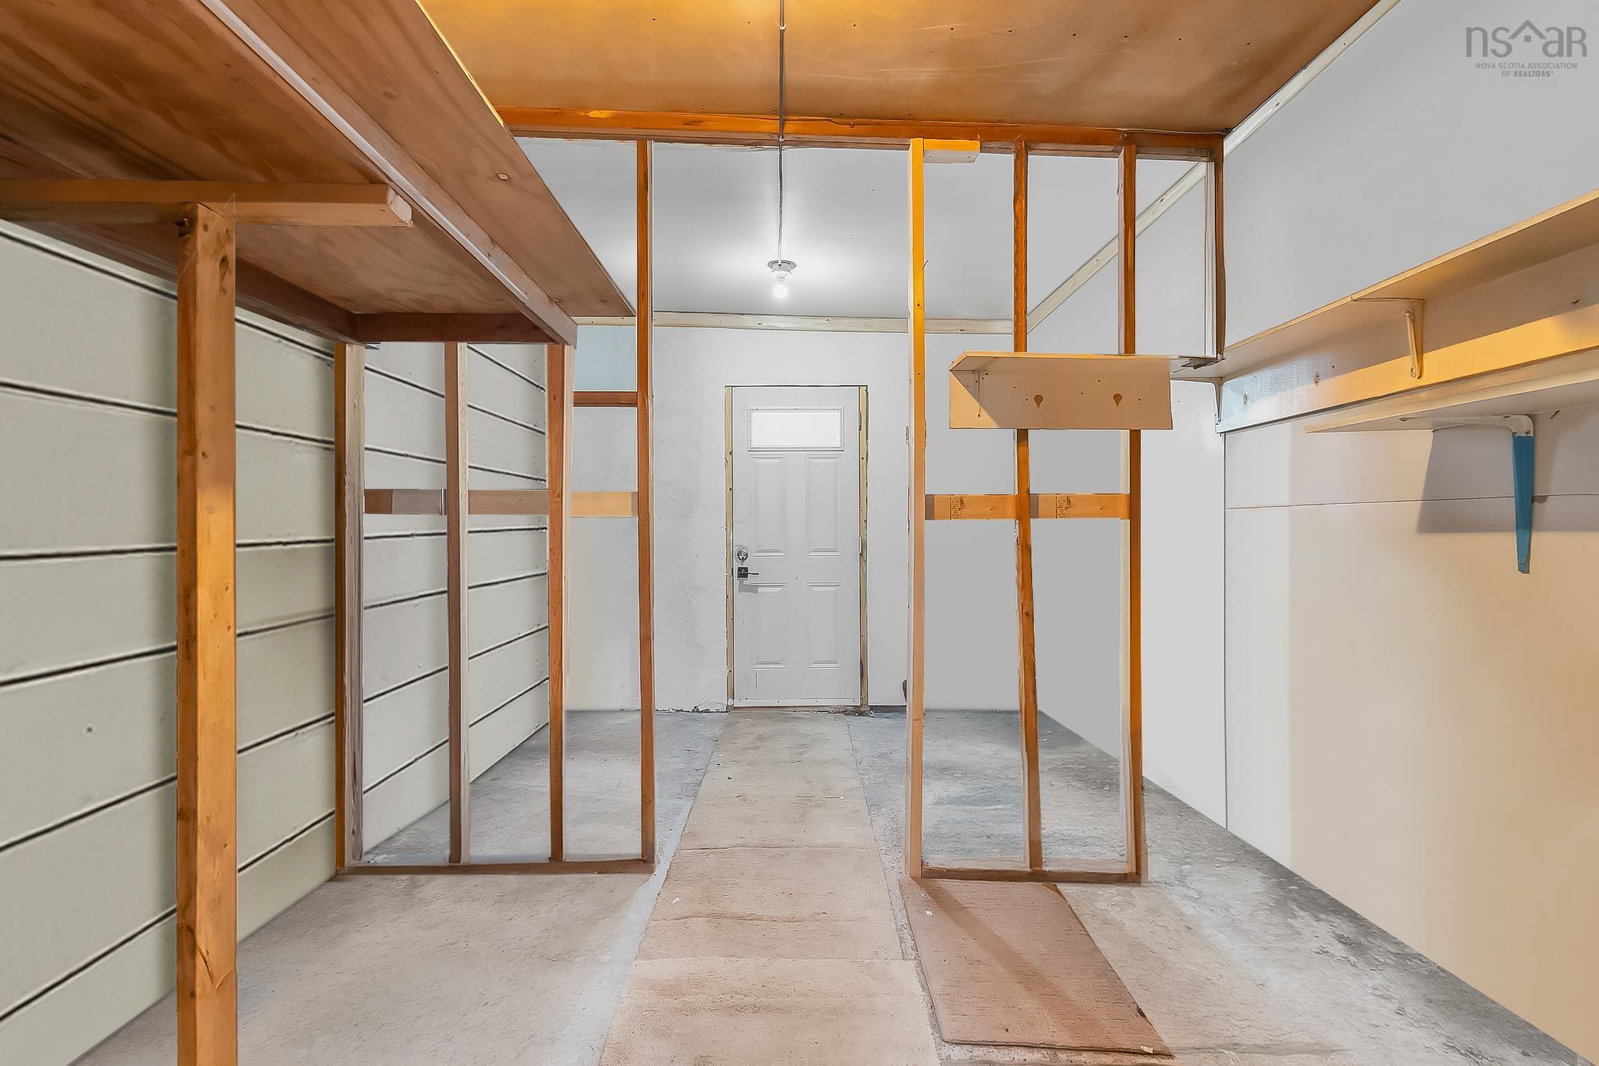
Set just on the edge of the welcoming Town of Berwick, this charming 3-bedroom, 2-bathroom home offers a rare blend of privacy, comfort, and everyday convenience while presenting exceptional potential for future value growth. Situated on a spacious, tree-lined lot, the property provides a peaceful, nature-filled setting just minutes from shops, schools, dining, and all essential amenities. Inside, the home features a bright and functional layout with large windows that fill the living spaces with natural light, creating a warm and inviting atmosphere throughout. The spacious kitchen offers plenty of room for cooking and gathering, flowing seamlessly into the adjoining living and dining areas, making it ideal for both everyday living and entertaining. With a full bathroom on each level and generously sized bedrooms, the home is well suited to a variety of lifestyles, while the third bedroom offers additional flexibility and could potentially be divided to create even more functional living space if desired. The attached heated and wired 1.5-car garage provides outstanding versatility for parking, storage, hobbies, or a workshop, and a new septic tank has already been installed, offering added value and peace of mind. Adding to the home's appeal, major renovations and significant updates to both the home and the property are currently underway, further enhancing its quality, functionality, and long-term value. Outside, you'll enjoy a newly built deck and patio area, a picturesque stream accented by a charming footbridge, and a circular driveway providing ample parking and easy access. Located in an area that continues to grow in popularity, this property offers the perfect combination of immediate comfort, ongoing improvements, and excellent investment potential for first-time buyers, downsizers, or savvy investors alike.
/u.realgeeks.media/livingnovascotia/logo-broker.png)
Additional Information
- Area
- Annapolis Valley
- Foundation
- Slab
- Stories
- 2
- Features
- High Speed Internet
- Basement
- None
- Flooring
- Laminate, Vinyl
- Exterior Finish
- Wood Siding, Other
- Parking Features
- Attached, Heated Garage, Wired, Circular Driveway, Gravel
- Waterfront Description
- Stream/Pond
- Roof
- Asphalt
- Utilities
- Electric, Cable Connected, Electricity Connected, Phone Connected
- Water Source
- Drilled Well
- Sewer
- Septic Tank
- Zoning
- A1
Mortgage Calculator
Listing courtesy of Exit Real Estate Professionals.