9 Blue Mountain Drive, Hammonds Plains, NS B4B 1L1
- $939,000
- 3
- BD
- 4
- BA
- 2,876
- SqFt




- List Price
- $939,000
- Price Change
- ▼ $50,000 1782417903
- Status
- ACTIVE
- MLS#
- 202612751
- Bedrooms
- 3
- Bathrooms
- 4
- Full Baths
- 3
- Half Baths
- 1
- Living Area
- 2,876
- Lot Size (Acres)
- 2.62
- Style
- Detached
Property Description
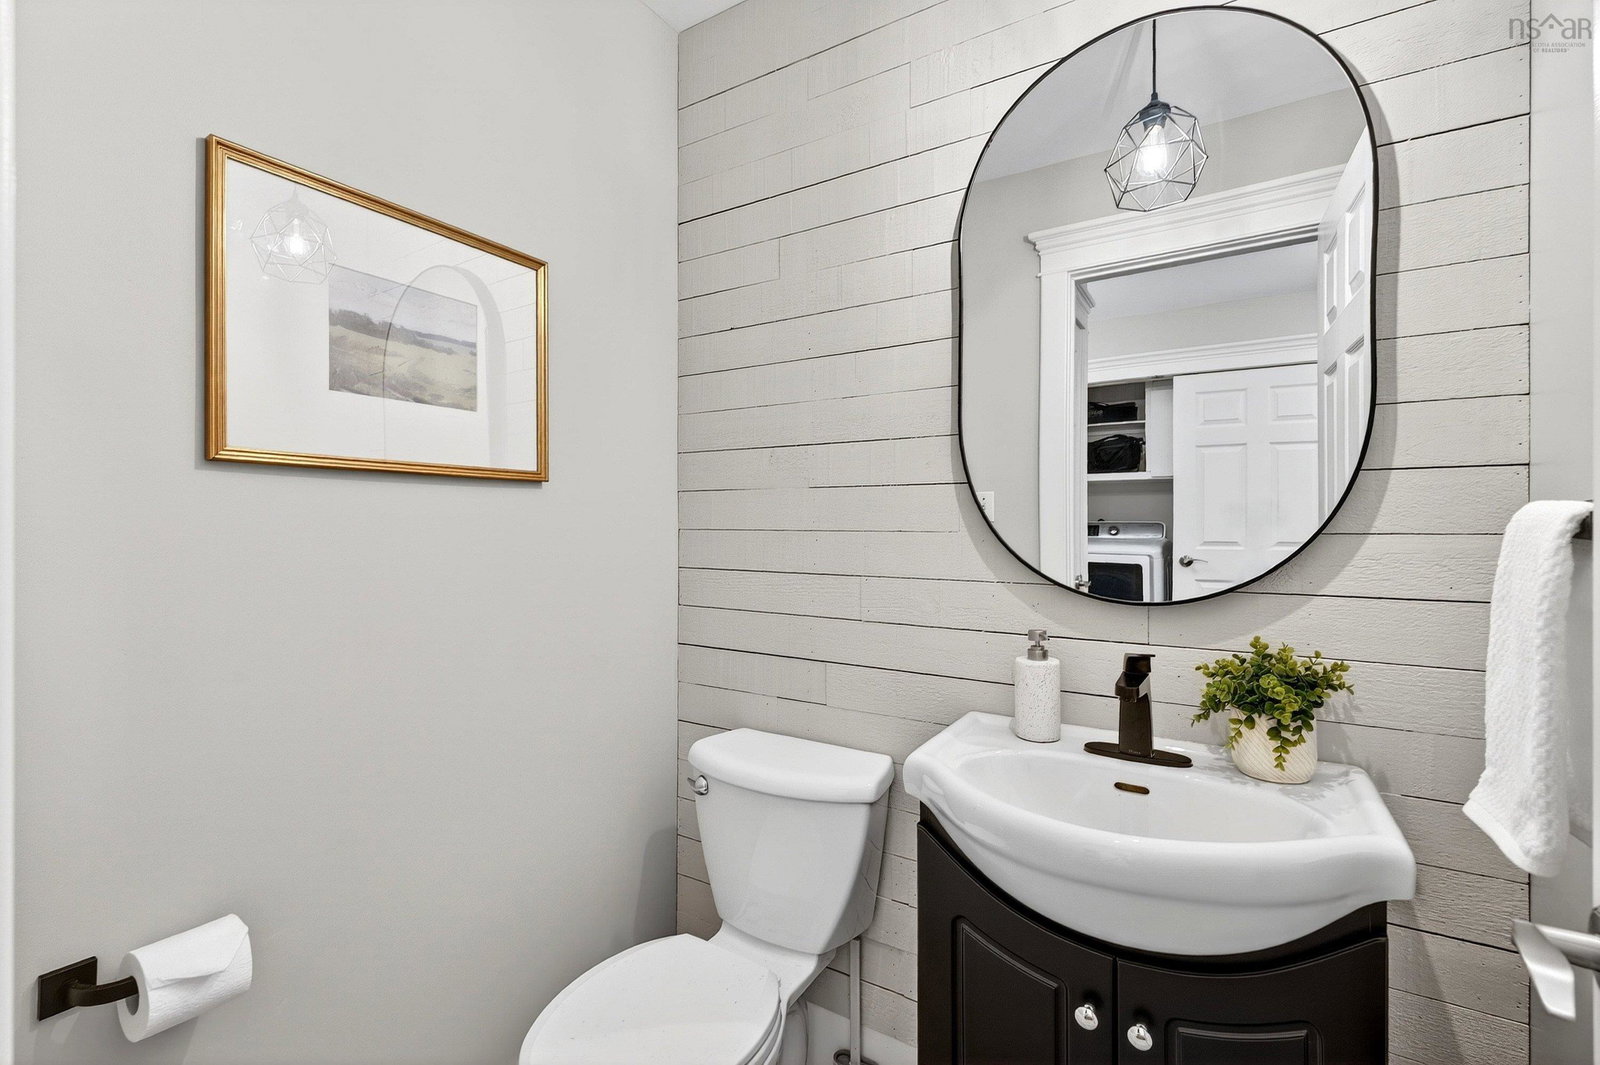
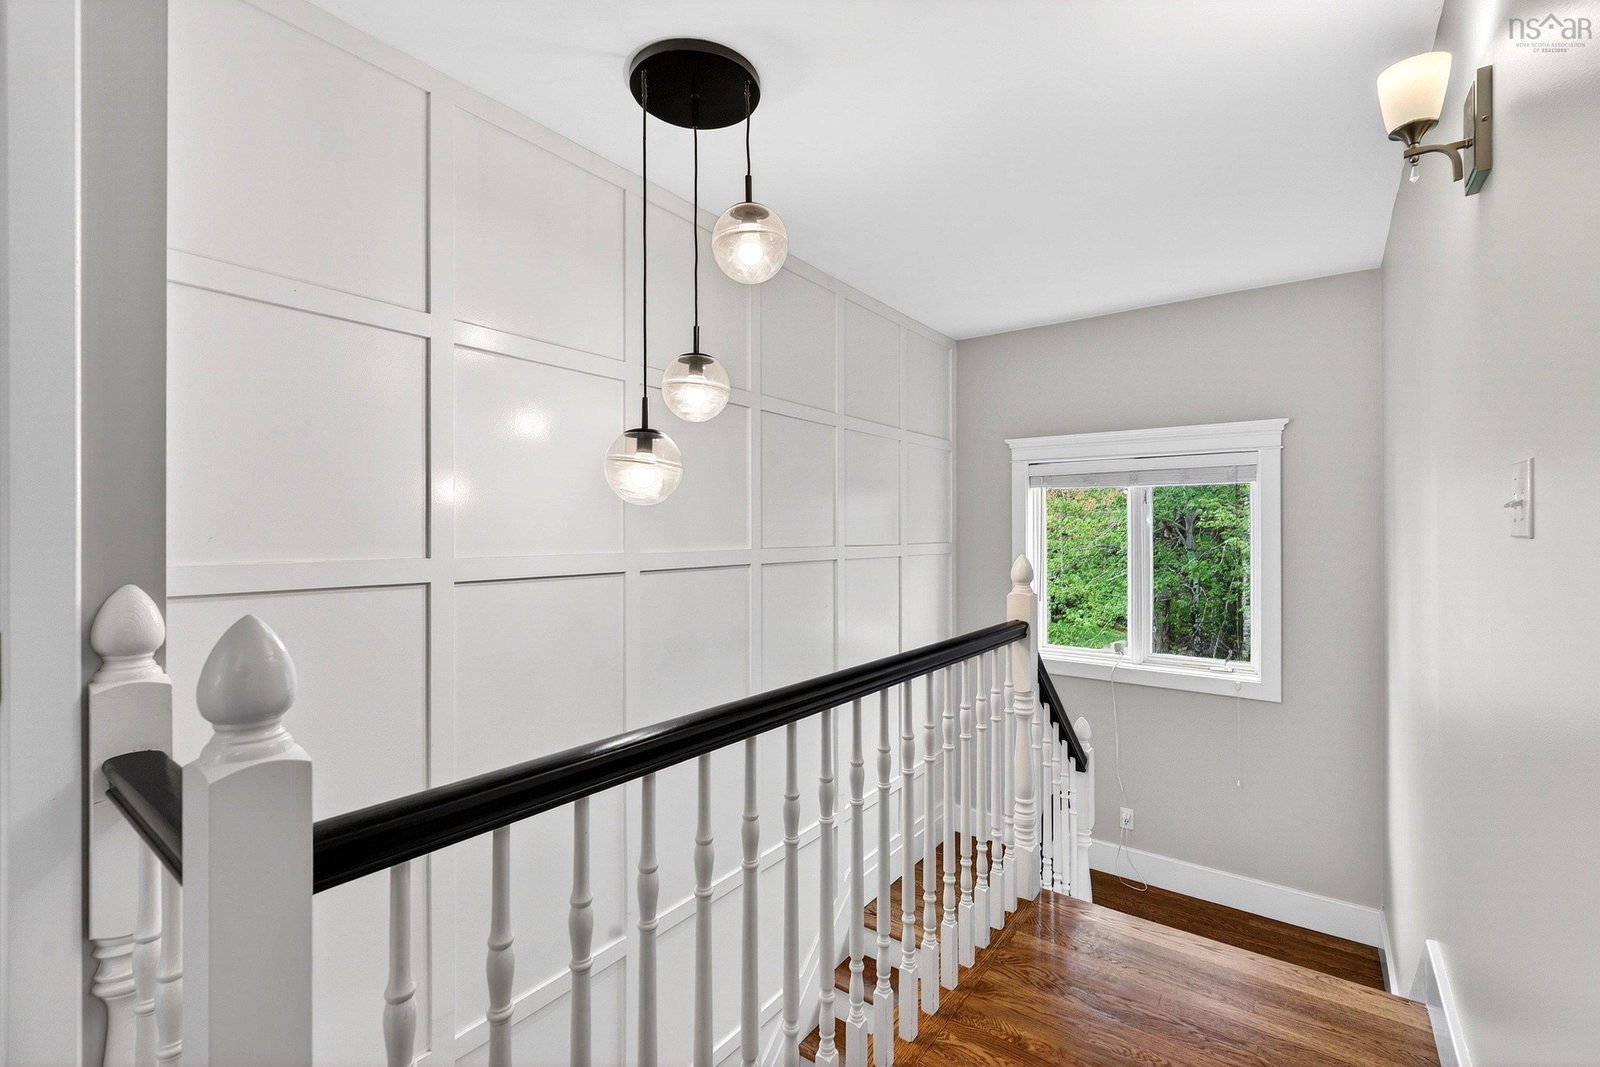
9 Blue Mountain Dr is the ideal complement of comfort, privacy, and convenience! Set back from the street and surrounded by mature landscaping and greenery, this beautiful family home is ideally positioned on a 2.5-plus-acre lot in coveted Kingswood while walking distance from the amenities of West Bedford, including the new West Bedford group of schools, and on municipal water. Many recent upgrades mean the home is move-in ready and sure to please. The main level offers an updated kitchen with a walk-in pantry and cozy breakfast nook overlooking the fully fenced side yard, perfect for a family with young children or pets. The kitchen flows through to the dining room and wonderfully cozy living room with an electric fireplace. Add to this a welcoming entryway and power room, and it is the perfect space for entertaining. In the summer, you may also choose to host on the expansive covered back deck. A bonus is the main-level laundry with a convenient laundry shoot from the bedroom level. Upstairs, you will find a generous primary suite with a large walk-in closet and a newly revamped ensuite featuring 2 vanities, a soaker tub, and a walk-in shower. There are two additional bedrooms on the upper level, each with their own ductless mini split and a newly renovated main bath. On the way to the lower level, you will find the newly designed mudroom with a walk-in closet & a door to the built-in garage which is large enough to offer parking and storage and is also where you will find the generator panel. The lower level includes a home office space and once hosted a 4th bedroom, but was recently renovated and opened up to create a larger recreational space. This could be easily reinstated, and the lower level, with its full bath and walk-out, could also function well as an in-law suite. As an added bonus, the property also features a large 30x34 ft detached metal garage perfect for storing recreational equipment & would make an ideal workshop. The possibilities are endless!
/u.realgeeks.media/livingnovascotia/logo-broker.png)
Additional Information
- Area
- Halifax - Dartmouth
- Foundation
- Concrete Perimeter
- Stories
- 2
- Community Features
- Playground
- Features
- Central Vacuum, Ensuite Bath, High Speed Internet
- Basement
- Finished
- Appliances
- Central Vacuum, Glass Cooktop, Electric Oven, Dishwasher, Dryer - Electric, Washer, Microwave, Refrigerator
- Flooring
- Ceramic Tile, Hardwood, Vinyl
- Exterior Finish
- Concrete, Vinyl Siding
- Parking Features
- Attached, Detached, Double, Garage, Wired, Paved
- Parking Spaces
- 2
- Roof
- Asphalt
- Utilities
- Electric, Cable Connected, Electricity Connected, Phone Connected
- Water Source
- Municipal
- Sewer
- Septic Tank
- Elementary School
- Kingswood Elementary School
- Middle School
- Madeline Symonds Middle School
- High School
- West Bedford High
- Appliances
- Central Vacuum, Glass Cooktop, Electric Oven, Dishwasher, Dryer - Electric, Washer, Microwave, Refrigerator
- Zoning
- R-1
Mortgage Calculator
Listing courtesy of Domus Realty Limited.