380 Hall Road, South Greenwood, NS B0P 1R0
- $449,500
- 4
- BD
- 3
- BA
- 2,034
- SqFt




- List Price
- $449,500
- Price Change
- ▼ $10,400 1780507262
- Status
- ACTIVE
- MLS#
- 202612023
- Bedrooms
- 4
- Bathrooms
- 3
- Full Baths
- 2
- Half Baths
- 1
- Living Area
- 2,034
- Lot Size (Acres)
- 0.4772
- Style
- Detached
- Year Built
- 1983
Property Description
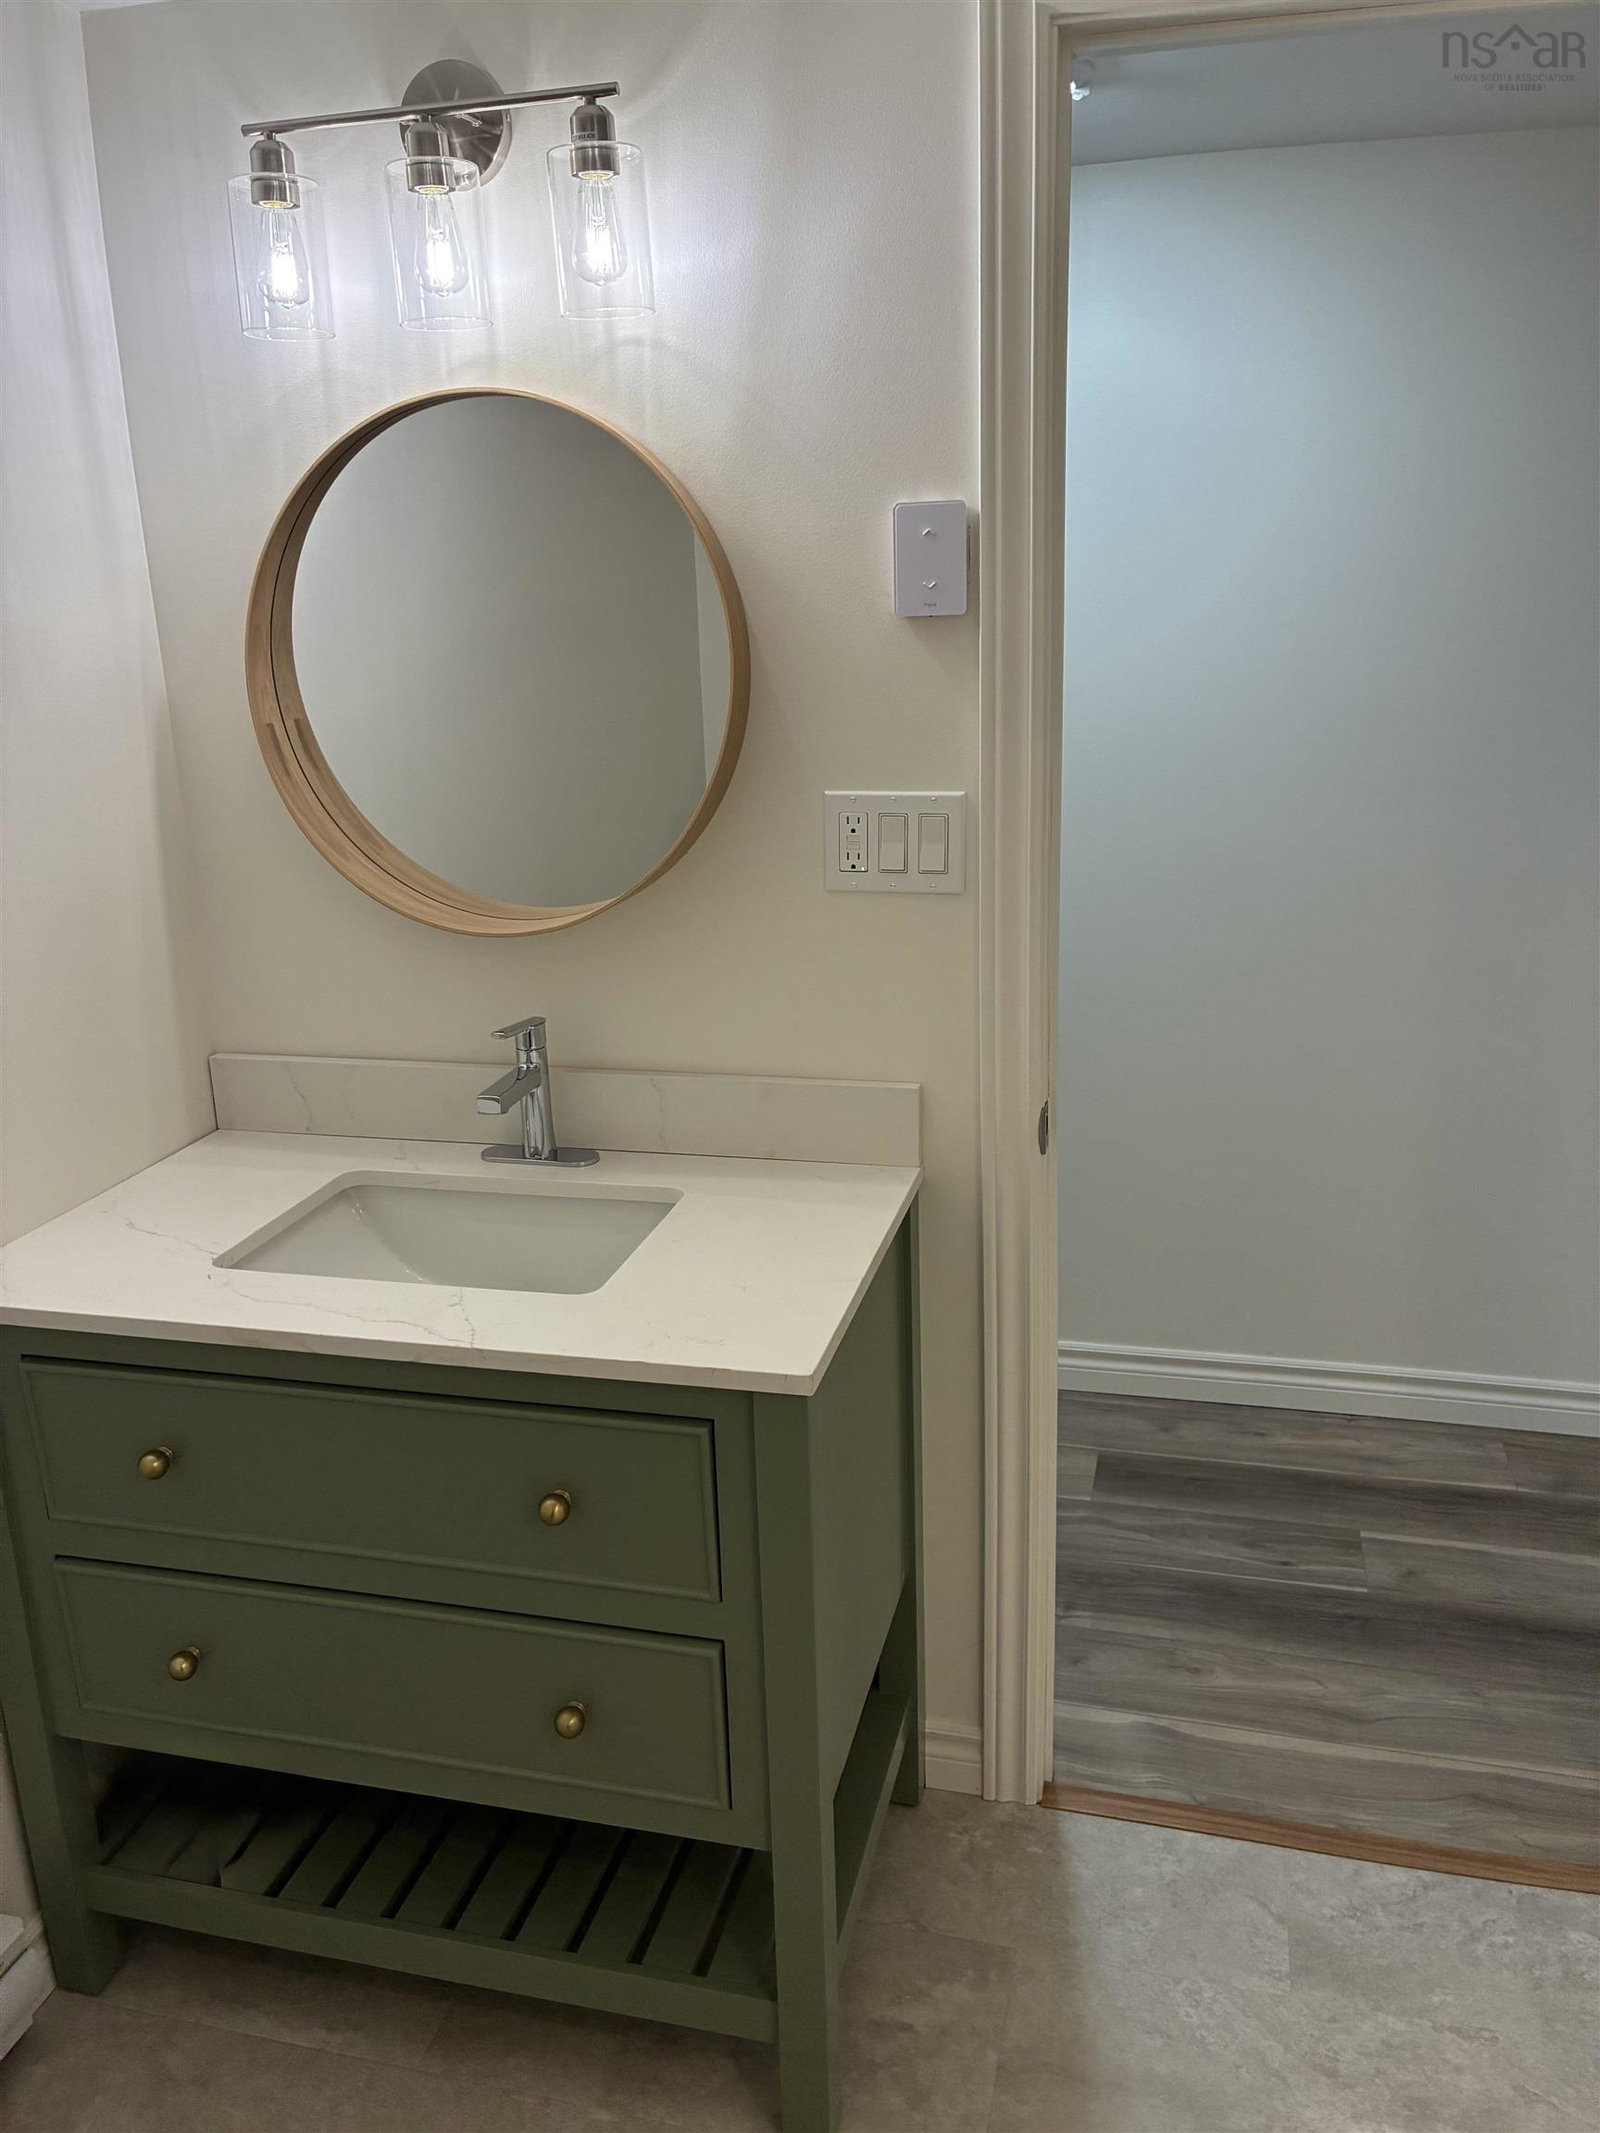
This extensively renovated home offers efficiency, quality finishes, flexible living space and is minutes from 14 Wing Greenwood. The main living area is bright, open, and welcoming. The kitchen features custom cabinetry with built-in recycling and garbage storage, quartz countertops and carefully planned lighting. New appliances are included. The main level offers two comfortable bedrooms, including a spacious primary bedroom with direct access to the beautifully finished main bathroom and a custom closet system. A 2 piece powder room completes this floor. The fully finished lower level has two bedrooms, full bathroom, laundry room/utility, and a large, warm and inviting family room, complete with a wood stove and a ceiling airflow vent system designed to help circulate heat throughout the home. Extensive upgrades have already been completed, including all new plumbing, a new 200 amp electrical panel, updated windows, doors, siding and decks. The home’s impressive EnerGuide rating exceeds typical new construction standards, offering comfort and energy efficiency you won't find in many other homes. Outside, the freshly seeded and landscaped yard has plenty of room for the garage of your dreams. A stylish, energy-efficient home that offers the comfort of a new construction, while still feeling warm and practical for everyday living.
/u.realgeeks.media/livingnovascotia/logo-broker.png)
Additional Information
- Area
- Annapolis Valley
- Architectural Style
- Bungalow
- Foundation
- Concrete Perimeter
- Community Features
- Near Public Transport, School Bus Service, Shopping
- Features
- Ensuite Bath, High Speed Internet
- Basement
- Finished
- Appliances
- Electric Range, Dishwasher, Range Hood, Refrigerator
- Flooring
- Vinyl Plank
- Exterior Finish
- Cementitious Board, Vinyl Siding
- Parking Features
- No Garage, Double, Gravel, Parking Spaces(s)
- Parking Spaces
- 2
- Roof
- Asphalt
- Utilities
- Electric, Cable Connected, Electricity Connected, Phone Connected
- Water Source
- Drilled Well
- Sewer
- Septic Tank
- Appliances
- Electric Range, Dishwasher, Range Hood, Refrigerator
- Zoning
- A2
Mortgage Calculator
Listing courtesy of Exit Realty Town & Country.