90 Lincolnshire Drive, Fall River, NS B2T 1P7
- $899,900
- 4
- BD
- 4
- BA
- 3,603
- SqFt




- List Price
- $899,900
- Price Change
- ▼ $50,000 1784665047
- Status
- ACTIVE
- MLS#
- 202611779
- Bedrooms
- 4
- Bathrooms
- 4
- Full Baths
- 3
- Half Baths
- 1
- Living Area
- 3,603
- Lot Size (Acres)
- 1.2344
- Style
- Detached
- Year Built
- 2003
Property Description
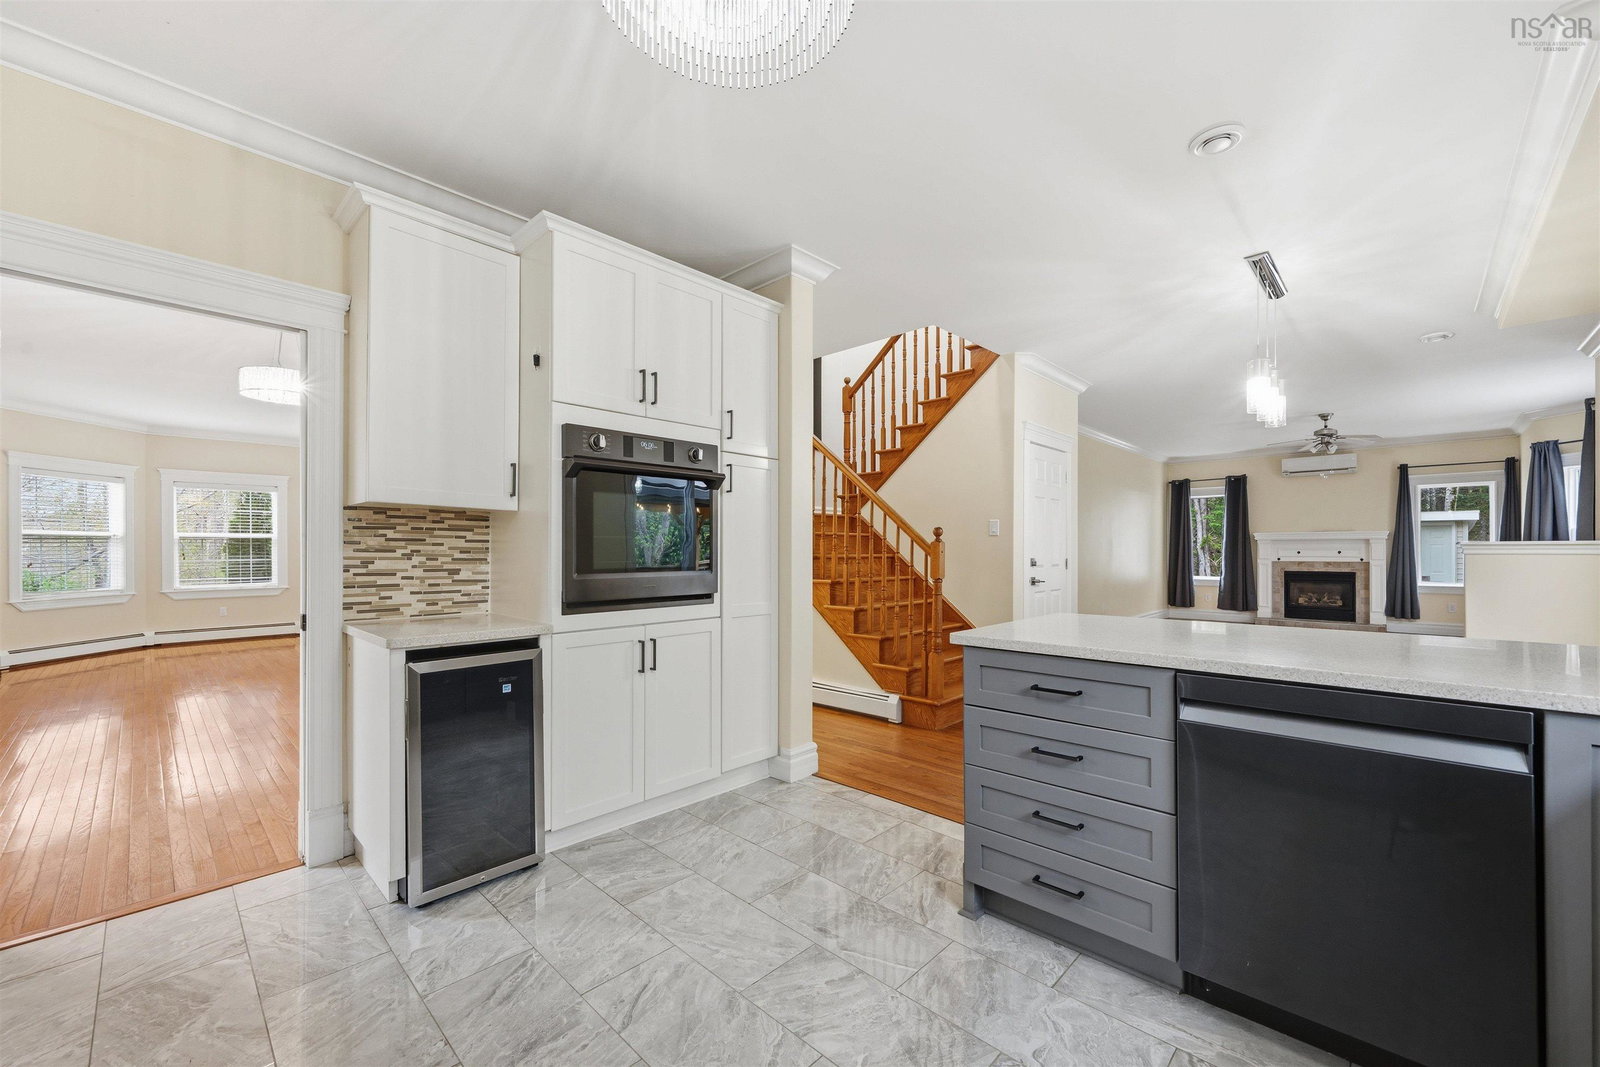
Welcome to 90 Lincolnshire Drive! This stunning property features 4 Bedrooms/4 Bathrooms on 3 levels with over 3600 sq feet of living space! 3 large bedrooms complete the upper level including a gorgeous Primary Suite with walk-in closet and an exquisite Primary Bath with dual shower heads and an air jet tub/dual sinks. Your spacious main level features a large updated kitchen, family room, living room, half bath and laundry with access to your 437 sf double attached garage. The lower level boasts a fabulous one bedroom Inlaw Suite with over 1200 sf of living space to subsidize your Mortgage or provide a fantastic space for a child or parents. Upgrades to this Home are extensive and include but are not limited tonew roof shingles in 2023, mostly new high end appliances, brand new flooring in Basement, new garage door and floor, 6 SAMSUNG heat pump units, upgraded electrical panel, new rear deck/side addition to deck and much more (full list of Upgrades available). Put this captivating property on a 1.23 acre private lot with only one other Home on this lane and you have a wonderful Home/Property to enjoy. Book your private showing today!
/u.realgeeks.media/livingnovascotia/logo-broker.png)
Additional Information
- Area
- Halifax - Dartmouth
- Foundation
- Concrete Perimeter
- Stories
- 2
- Community Features
- Park, Playground, Near Public Transport, Recreation Center, School Bus Service, Shopping, Place of Worship, Beach
- Features
- Ensuite Bath, Secondary Suite, High Speed Internet
- Basement
- Full, Walk-Out Access
- Appliances
- Electric Cooktop, Electric Oven, Dishwasher, Dryer, Washer, Freezer - Chest, Range Hood, Refrigerator, Wine Cooler
- Flooring
- Carpet, Hardwood, Porcelain, Tile
- Exterior Finish
- Brick, Stucco, Vinyl Siding
- Parking Features
- Attached, Double, Heated Garage, Paved
- Parking Spaces
- 4
- Roof
- Asphalt
- Utilities
- Electric, Propane, Cable Connected, Electricity Connected, Phone Connected
- Water Source
- Municipal
- Sewer
- Septic Tank
- Appliances
- Electric Cooktop, Electric Oven, Dishwasher, Dryer, Washer, Freezer - Chest, Range Hood, Refrigerator, Wine Cooler
- Zoning
- R1-B
Mortgage Calculator
Listing courtesy of Keller Williams Select Realty.