72 Seapoint Road Unit 1703, Dartmouth, NS B3B 0R8
- $925,000
- 2
- BD
- 2
- BA
- 1,658
- SqFt




- List Price
- $925,000
- Status
- ACTIVE
- MLS#
- 202611758
- Bedrooms
- 2
- Bathrooms
- 2
- Full Baths
- 2
- Living Area
- 1,658
- Style
- Condo Apartment, Apartment
- Year Built
- 2023
Property Description
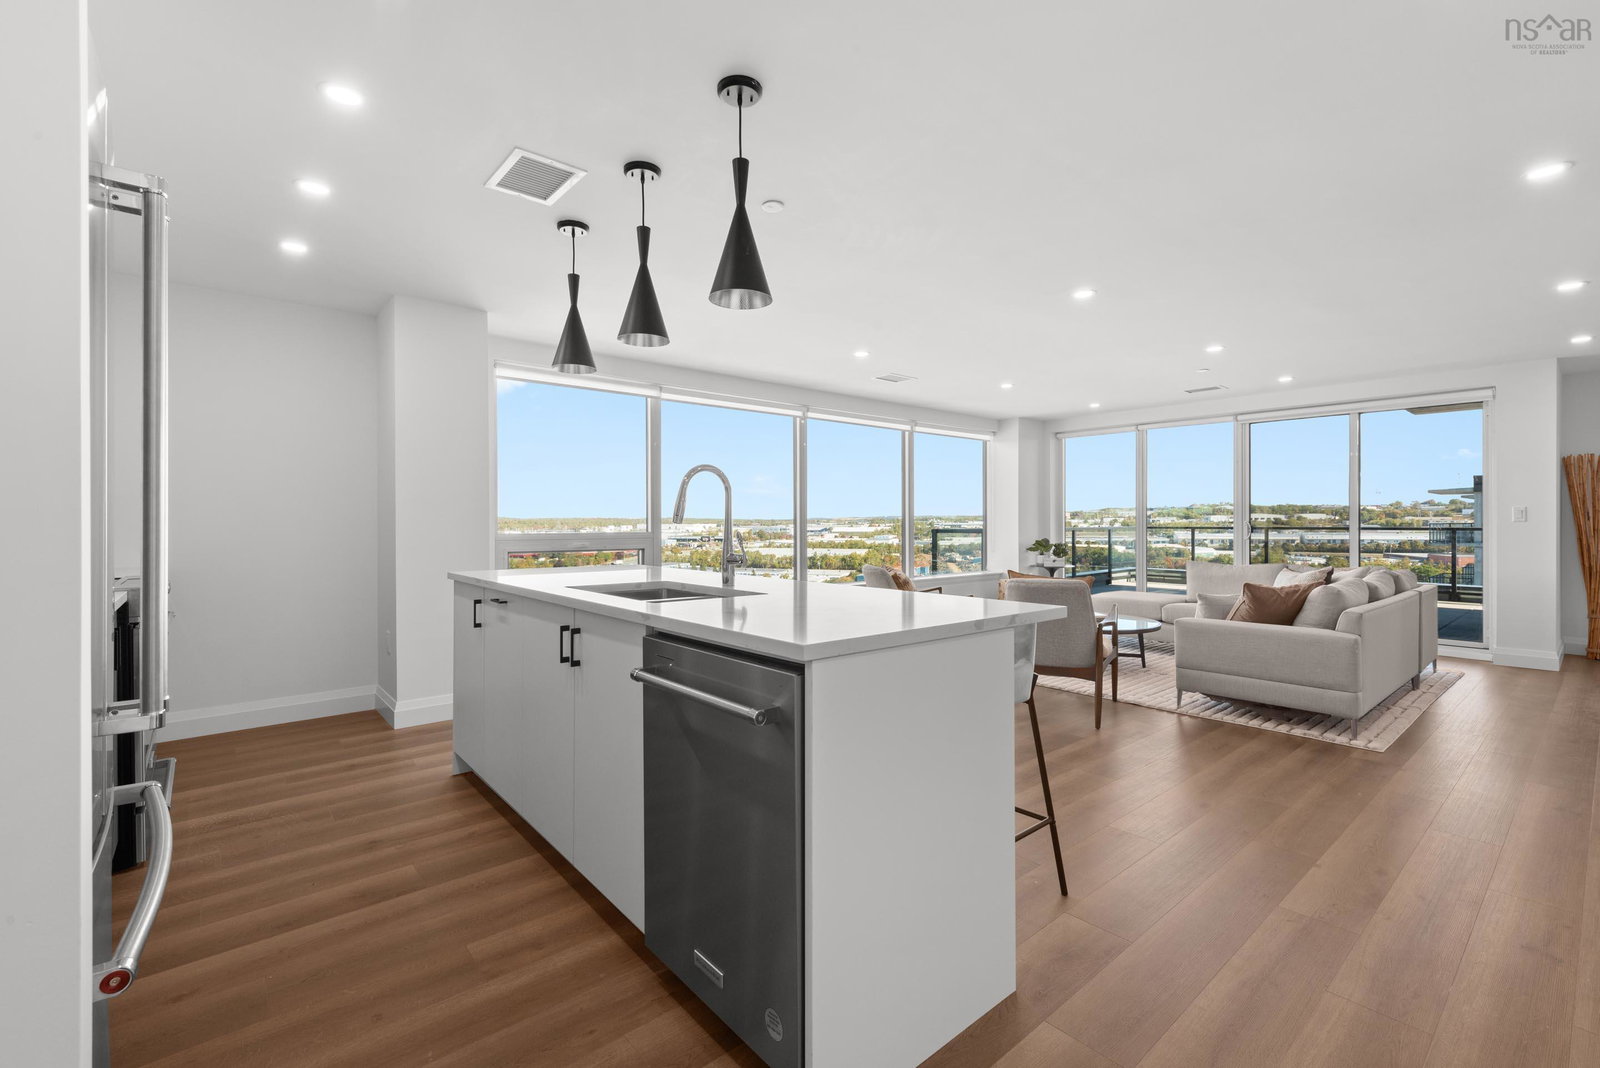
Welcome to Penthouse 1703 at Seapoint Condos, where luxury meets the sea! Perched atop one of Dartmouth’s most coveted waterfront addresses, this fully furnished 2-bedroom + den residence offers 1,658 square feet of refined living and a spectacular 588 square foot terrace overlooking the Bedford Basin. Floor-to-ceiling windows flood the space with natural light, framing panoramic views that stretch down the Bedford Basin; the kind of view that defines East Coast living. Inside, you’re greeted by an expansive open-concept living and dining area, anchored by engineered hardwood floors and a chef-inspired kitchen with high-end finishes and stainless steel appliances. The primary suite is a true retreat, featuring terrace access, a sleek electric fireplace, a walk-in closet, and a spa-like ensuite with a soaker tub, double vanity, and custom tile shower. The second bedroom sits at the opposite end for added privacy, complete with its own walk-in closet and stunning Basin views. A glass-enclosed den offers the perfect sun-soaked workspace or solarium, while a bonus flex room off the laundry adds extra versatility and storage space. With 4 underground parking spaces and 4 storage lockers, convenience is unmatched. Residents enjoy access to a fitness centre and elegant social lounge, all within minutes of Dartmouth Crossing, Burnside, and Downtown Dartmouth and Downtown Halifax. Rarely does a penthouse of this scale, design, and location come to market. Your coastal sanctuary awaits on the top floor of the Seapoint Condos!
/u.realgeeks.media/livingnovascotia/logo-broker.png)
Additional Information
- Area
- Halifax - Dartmouth
- Fees
- $624
- Foundation
- Concrete Perimeter
- Community Features
- Golf, Park, Playground, Near Public Transport, Recreation Center, Shopping, Marina
- Features
- Elevator, Ensuite Bath, High Speed Internet
- Basement
- None
- Appliances
- Stove, Dishwasher, Dryer, Washer, Microwave, Refrigerator
- Utilities
- Natural Gas, Cable Connected, Electricity Connected, Natural Gas Connected, Phone Connected
- Water Source
- Municipal
- Flooring
- Ceramic Tile, Engineered Hardwood
- Exterior Finish
- Other
- Parking Features
- Garage, Heated Garage, Underground, Assigned, Parking Spaces(s), Paved
- Waterfront Description
- Harbour, Salt Water
- Roof
- Asphalt
- Utilities
- Natural Gas, Cable Connected, Electricity Connected, Natural Gas Connected, Phone Connected
- Water Source
- Municipal
- Sewer
- Municipal
- Appliances
- Stove, Dishwasher, Dryer, Washer, Microwave, Refrigerator
- Zoning
- RES
Mortgage Calculator
Listing courtesy of Exit Realty Metro.