71 Churchill Street, Truro, NS B2N 1M9
- $395,000
- 3
- BD
- 2
- BA
- 1,422
- SqFt




- List Price
- $395,000
- Price Change
- ▼ $20,000 1787517113
- Status
- ACTIVE
- MLS#
- 202611690
- Bedrooms
- 3
- Bathrooms
- 2
- Full Baths
- 2
- Living Area
- 1,422
- Lot Size (Acres)
- 0.13770000000000002
- Style
- Detached
- Year Built
- 1950
Property Description
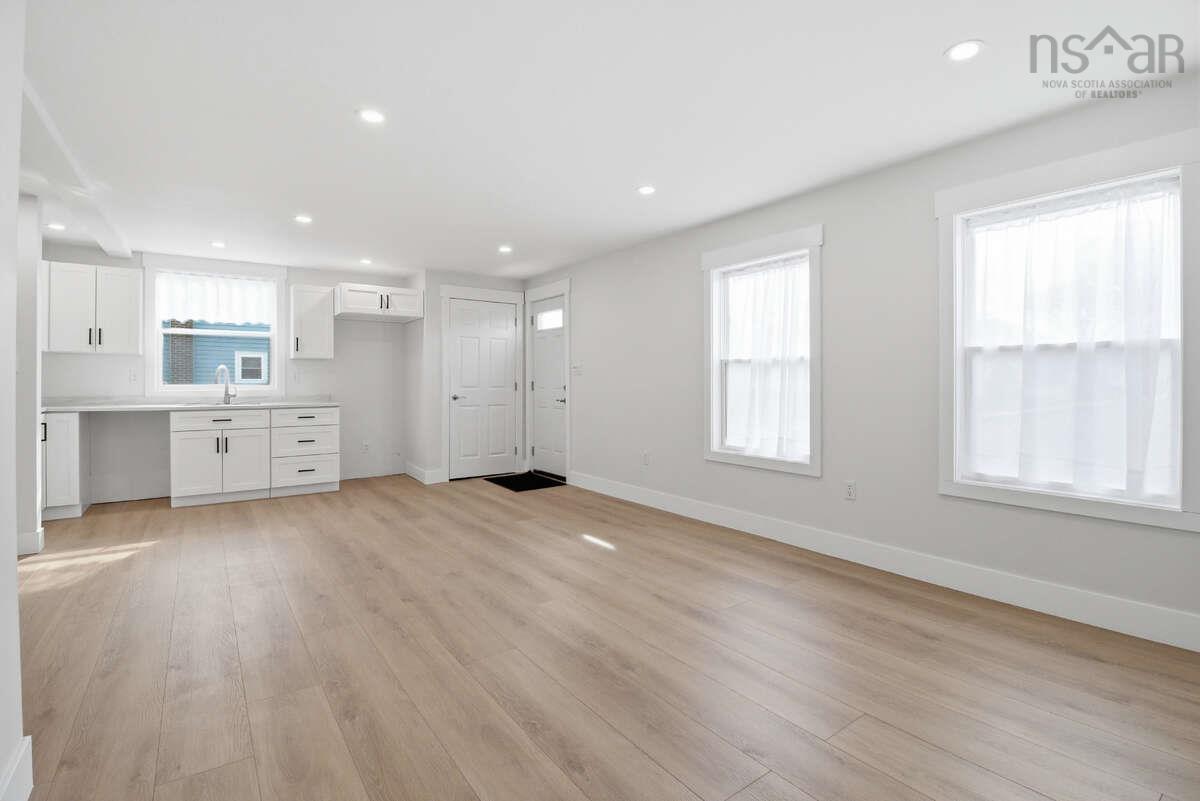
For more information, please click the "More Information" button. Welcome to 71 Churchill St. This beautifully updated, move-in-ready home that feels brand new from top to bottom. Offering 3 bedrooms, 2 bathrooms, and approximately 1,422 sq. ft. of living space on a 6,000 sq. ft. lot, this property combines modern finishes, major system upgrades, and a convenient location. Inside, you’ll find a bright open-concept layout with new drywall, lighting throughout, interior doors, and 12 mm laminate flooring installed in 2025. The newly renovated kitchen offers a fresh, modern feel. While both bathrooms have been fully updated. The finished basement adds valuable extra living space and includes a laundry hookup. This home has been extensively updated for comfort, efficiency, maximized storage opportunities, and peace of mind. Major 2025 improvements include new Kohler windows with a 30-year warranty, new Kohler exterior doors, new vinyl siding, a new steel roof, a new hot water heater, and all-new plumbing with a backflow preventer added to the system. The home also features a 200-amp electrical panel, municipal water, municipal sewer, heat pumps providing both heating and air conditioning in every large room, plus baseboard heat as a backup. Outside, the property continues to impress with a new double car driveway, a detached one-car garage, new front and back decks, and a beautiful private yard. Set on a quiet, secluded street, the home offers a peaceful setting while still being within walking distance of grocery stores, schools, downtown, restaurants, and the mall. Some photos are virtually staged.
/u.realgeeks.media/livingnovascotia/logo-broker.png)
Additional Information
- Area
- Northern Region
- Foundation
- Concrete Perimeter
- Stories
- 1
- Basement
- Finished
- Flooring
- Laminate
- Exterior Finish
- Vinyl Siding
- Parking Features
- Detached, Double, Paved
- Parking Spaces
- 2
- Roof
- Steel
- Utilities
- Electric, Electricity Connected
- Water Source
- Municipal
- Sewer
- Municipal
- Zoning
- R1
Mortgage Calculator
Listing courtesy of Easy List Realty Ltd..