242 Sandwick Drive, Hammonds Plains, NS B4B 1V9
- $1,590,000
- 4
- BD
- 4
- BA
- 3,948
- SqFt




- List Price
- $1,590,000
- Status
- ACTIVE
- MLS#
- 202611497
- Bedrooms
- 4
- Bathrooms
- 4
- Full Baths
- 4
- Living Area
- 3,948
- Lot Size (Acres)
- 2.1549
- Style
- Detached
- Year Built
- 2000
Property Description
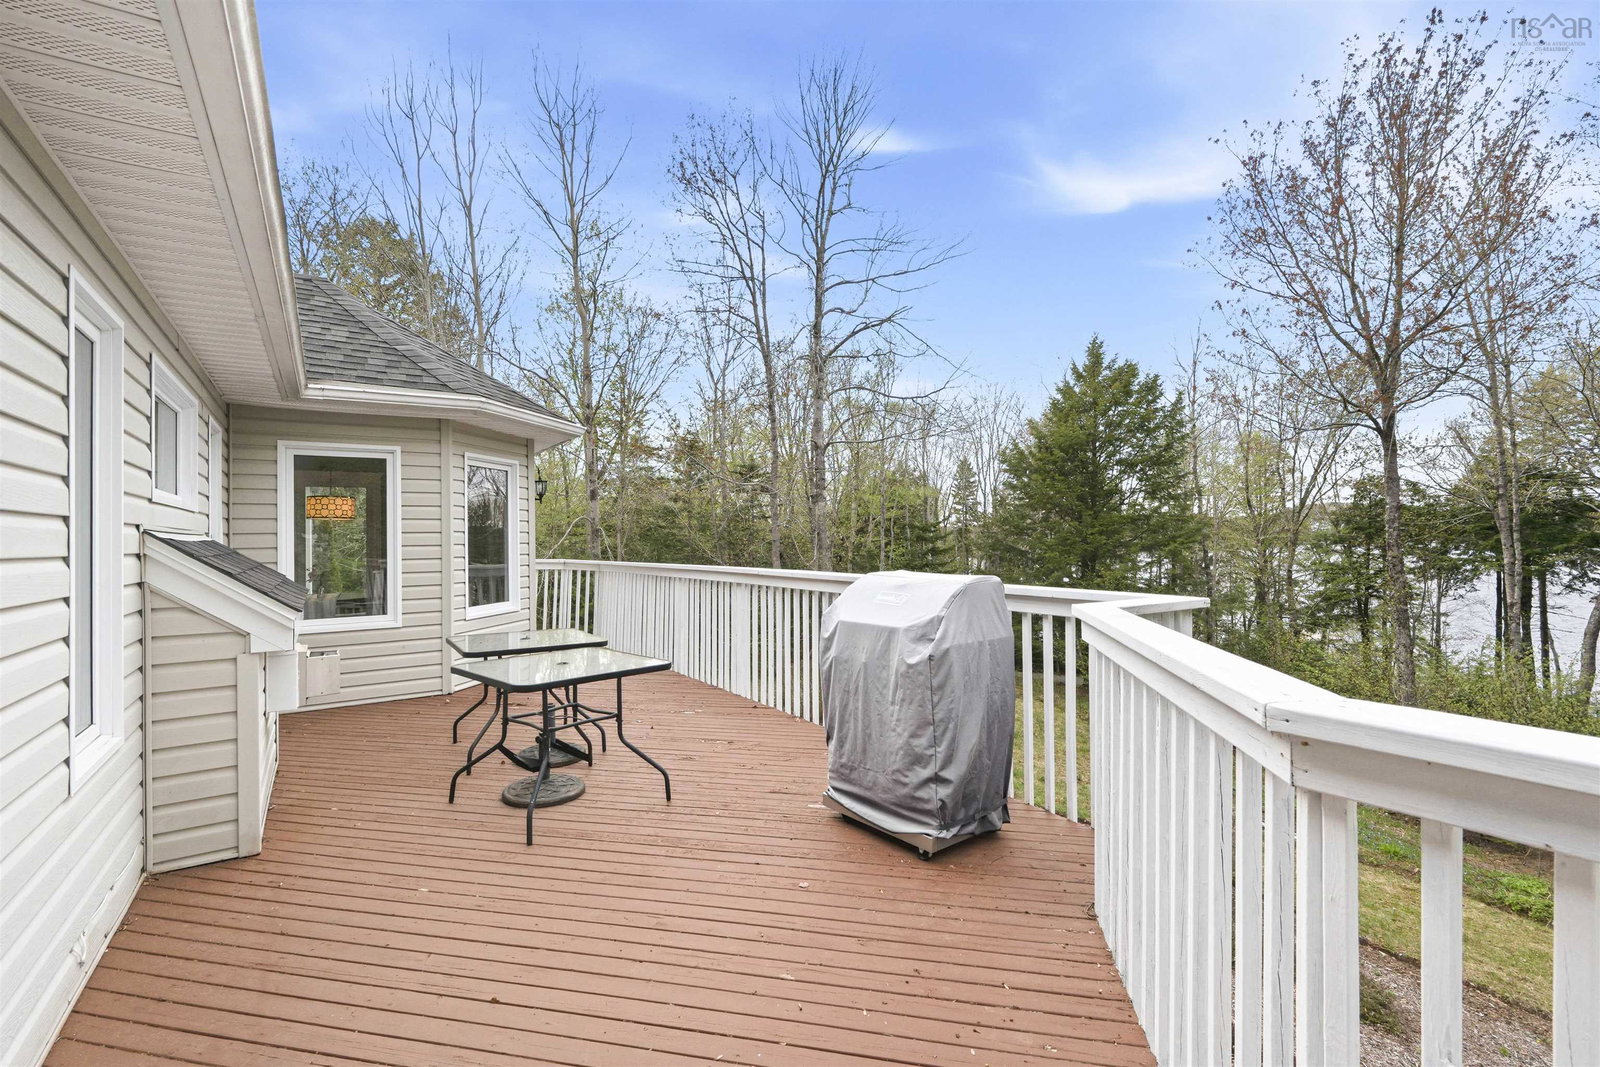
Welcome to 242 Sandwick Drive, a beautiful waterfront bungalow nestled on the shores of sought-after McCabe Lake, boasting an impressive 183 feet of pristine water frontage. Offering over 3,900 square feet of thoughtfully designed living space, this exceptional home combines comfort, elegance, and breathtaking natural surroundings. Enjoy stunning lake views from the dining room, kitchen, living room, and bedrooms, creating a peaceful backdrop throughout the entire home. To the left of the foyer, you’ll find a versatile spare room, perfect for a home office, library, or quiet reading retreat. To the right, you’ll find a private hallway that leads to two bedrooms, including the spacious primary suite featuring a spa-like ensuite bathroom with a standing shower and separate soaking tub. The kitchen, which features wood cabinetry, beautiful stainless steel appliances and granite countertops, flows seamlessly into a tranquil breakfast nook and a bright living room complete with skylights and a cozy fireplace. The above-ground, walkout lower level offers a rec room, two additional bedrooms and bathrooms (one 3 piece, one 4 piece), a dedicated gym, an activity area and a utility room. Outside, the property continues to impress with a spacious deck that’s accessible from both the dining room and primary bedroom, and overlooks the beautifully landscaped back garden. Down by the water, a stone patio with a convenient fire pit creates the perfect atmosphere for summer campfires and lakeside evenings. Additional features include: a new driveway and gravel path leading directly to the lake, along with a new propane boiler, in-floor heating, ductless heat pumps, and a heated attached double car garage.
/u.realgeeks.media/livingnovascotia/logo-broker.png)
Additional Information
- Area
- Halifax - Dartmouth
- Architectural Style
- Bungalow
- Foundation
- Concrete Perimeter
- Community Features
- Park, Playground, Near Public Transport, School Bus Service, Shopping
- Features
- Central Vacuum, Ensuite Bath, High Speed Internet
- Basement
- Finished
- Appliances
- Electric Oven, Electric Range, Stove, Dryer - Electric, Washer, Refrigerator
- Flooring
- Hardwood, Tile, Vinyl Plank
- Exterior Finish
- Brick, Vinyl Siding
- Parking Features
- Attached, Double, Multiple Driveways, Paved
- Parking Spaces
- 2
- Waterfront Description
- Lake, Lake Privileges, Fresh Water
- Roof
- Asphalt
- Utilities
- Electric, Propane, Cable Connected, Electricity Connected, Phone Connected
- Water Source
- Well
- Sewer
- Septic Tank
- Elementary School
- Hammonds Plains Consolidated Elementary School
- Middle School
- Madeline Symonds Middle School
- High School
- Charles P Allen High School
- Appliances
- Electric Oven, Electric Range, Stove, Dryer - Electric, Washer, Refrigerator
- Zoning
- MU-1
Mortgage Calculator
Listing courtesy of Royal LePage Atlantic.