69 Bayview Road, Clayton Park, NS B3M 1N8
- $769,900
- 4
- BD
- 3
- BA
- 2,907
- SqFt








- List Price
- $769,900
- Price Change
- ▼ $30,000 1786558385
- Status
- ACTIVE
- MLS#
- 202611063
- Bedrooms
- 4
- Bathrooms
- 3
- Full Baths
- 2
- Half Baths
- 1
- Living Area
- 2,907
- Lot Size (Acres)
- 0.22030000000000002
- Style
- Detached
- Year Built
- 1973
Property Description
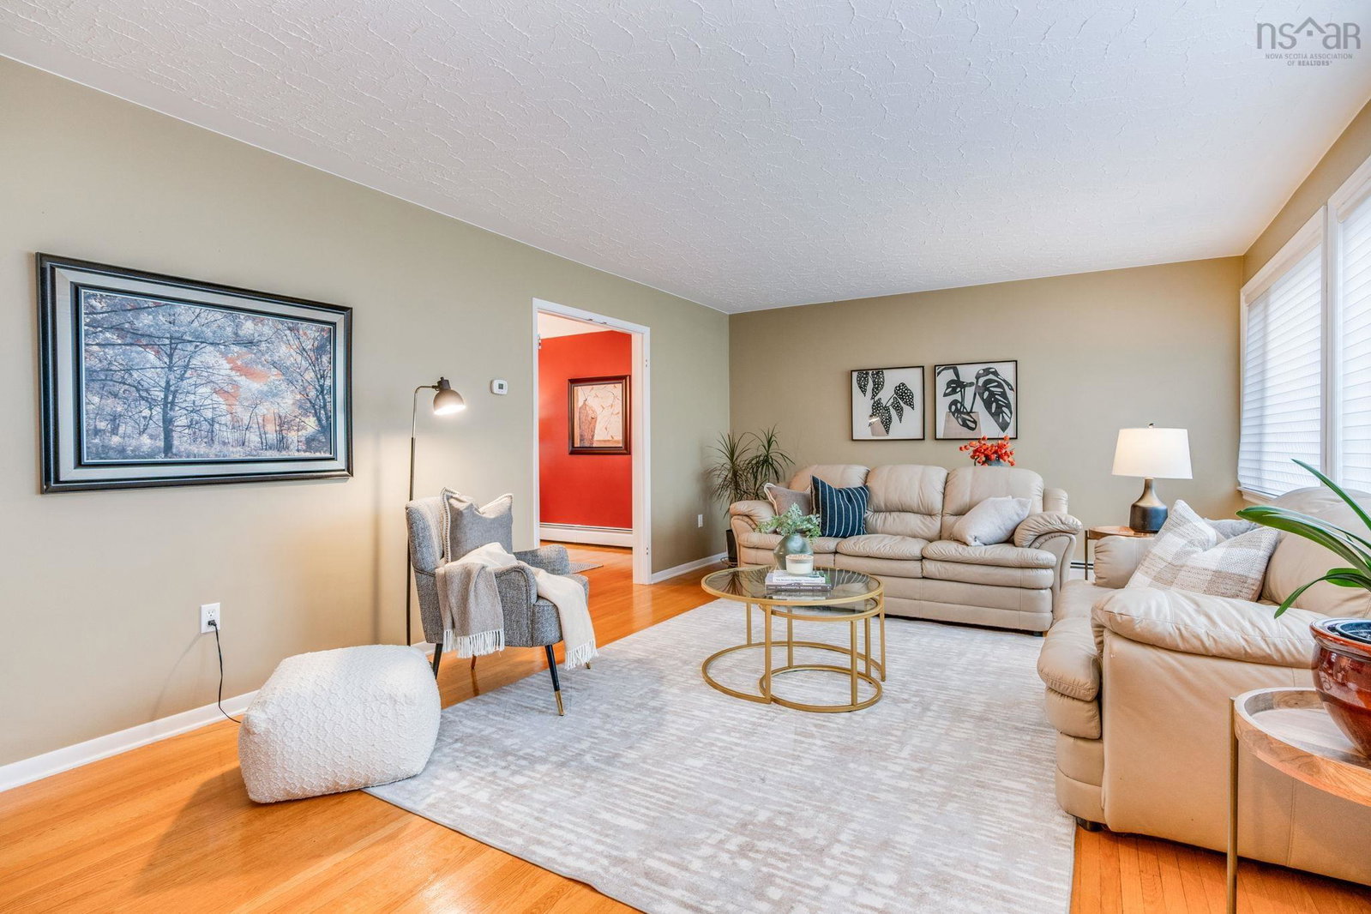
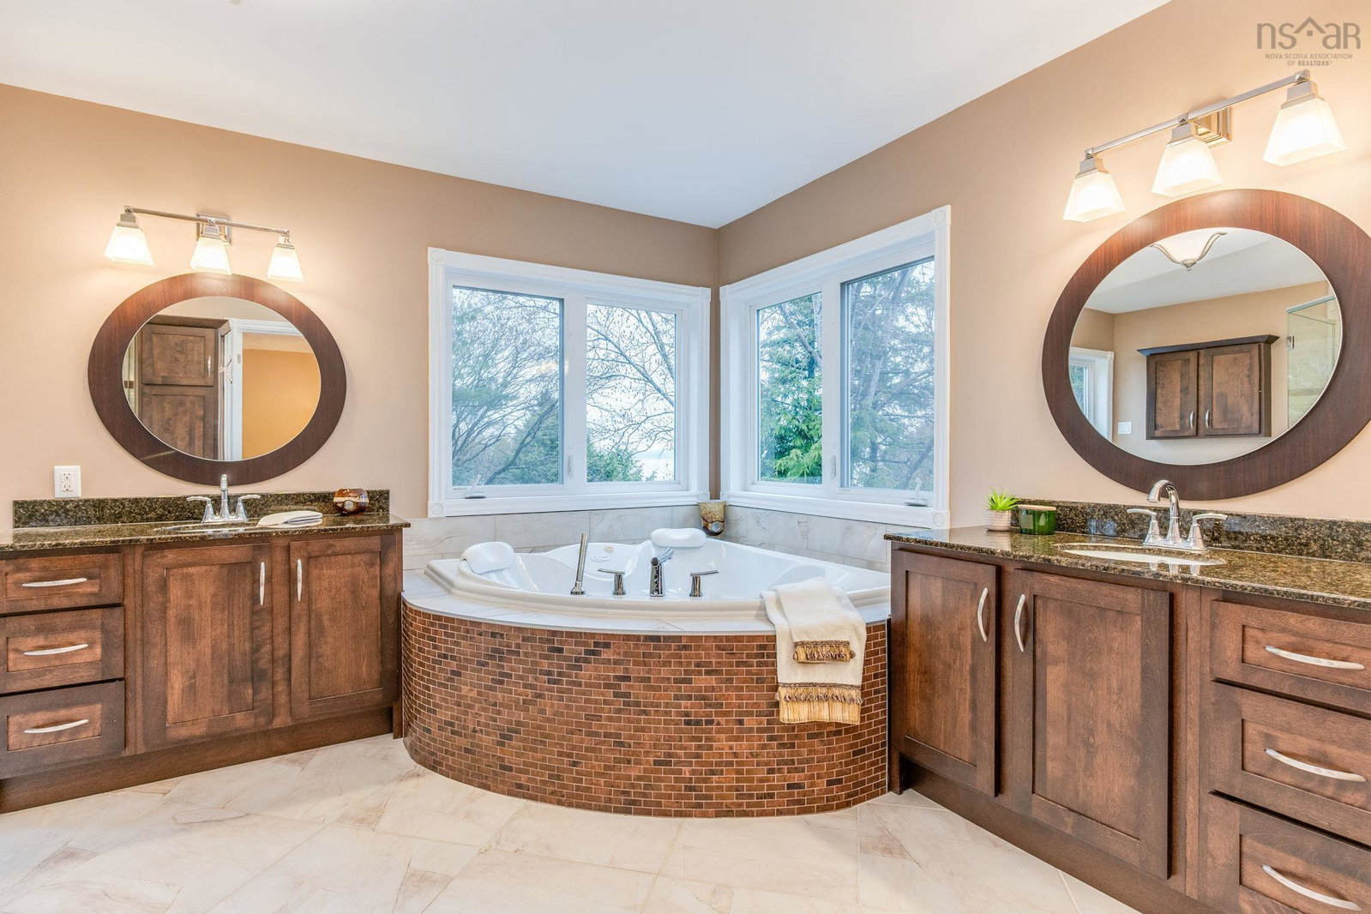
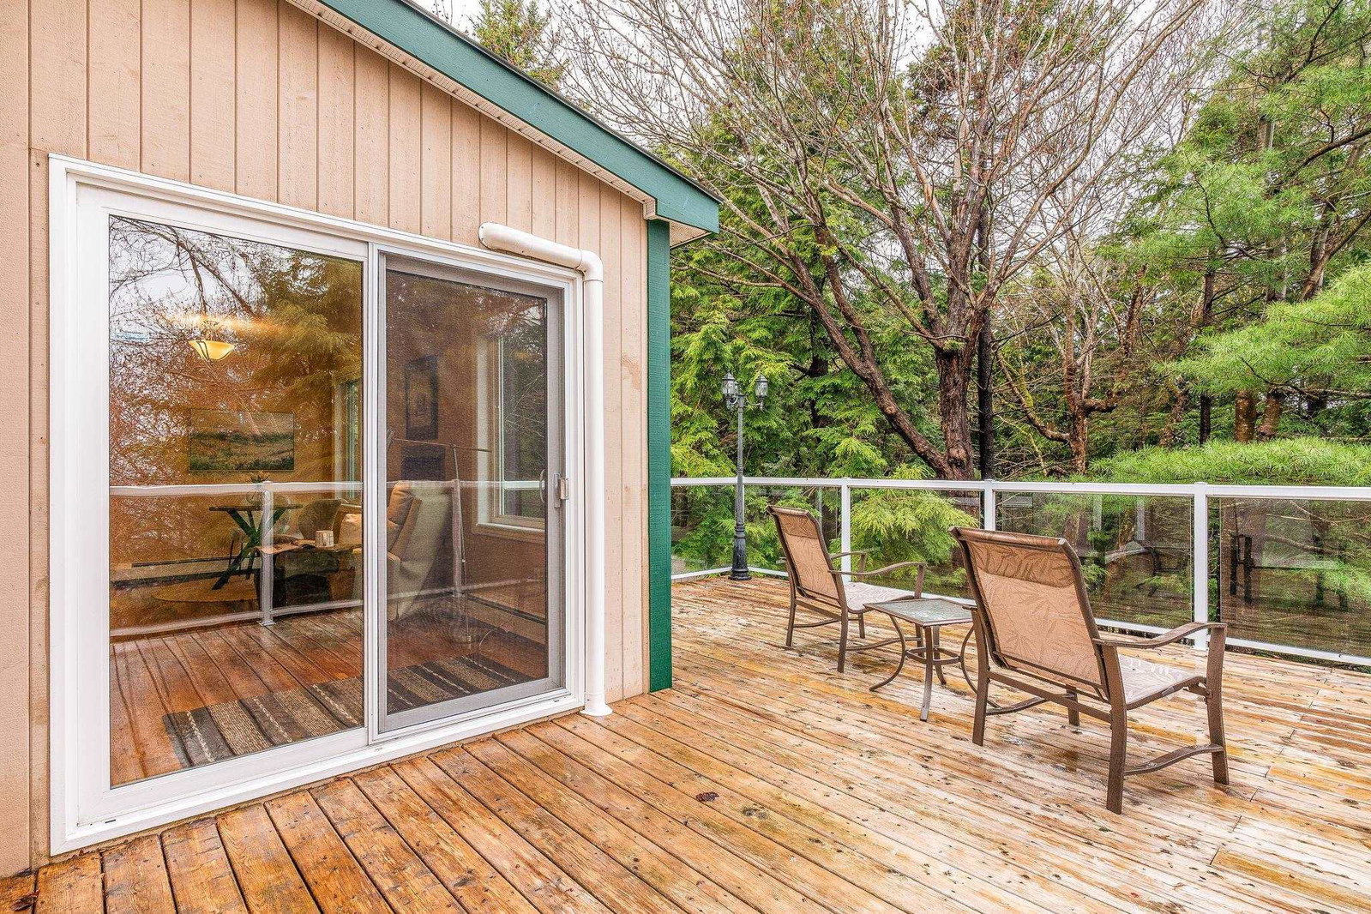
Welcome to 69 Bayview Road. This exceptional 4 bedroom, 2.5 bath home offers outstanding value, combining space, versatility, and a rare park-like setting in the city. Meticulously cared for and thoughtfully updated throughout, the main floor features a bright, well designed layout with a formal dining room and an updated kitchen that flows seamlessly into a family room and adjoining dining nook. This connected space is ideal for everyday living and entertaining. From here, step out onto a private back deck surrounded by mature trees, creating a peaceful, natural retreat. The main level also includes a cozy den and the comfort of a ductless heat pump for efficient year-round climate control. The main living room features a fireplace, adding warmth and character to the heart of the home. Upstairs offers three spacious bedrooms, convenient laundry, and a full bathroom. The primary suite is truly impressive in scale and comfort, complete with its own fireplace and a luxurious 6-piece ensuite that includes dual stand-alone sinks, bidet, two person air and water jet tub, a freestanding shower, and beautiful views overlooking the Bedford Basin. The lower level expands the living space significantly with a bedroom, half bathroom, den/office, and a large rec room. A mudroom provides practical access from the carport, while French doors off the rec room open directly to the backyard. A former kitchen area now functions as a wet bar space with a fridge and sink, offering excellent potential for an in-law suite. The lower level is currently being used for a home-based business, adding flexibility for work or multi-purpose use. A Generac standby generator provides added peace of mind during outages. Outside, the property truly feels like a private park surrounded by mature trees and natural landscape, offering rare privacy while still being close to amenities. This is a spacious, flexible home that delivers exceptional value at every level.
/u.realgeeks.media/livingnovascotia/logo-broker.png)
Additional Information
- Area
- Halifax - Dartmouth
- Foundation
- Concrete Perimeter
- Stories
- 2
- Community Features
- Park, Place of Worship, Playground, Near Public Transport, Recreation Center, School Bus Service, Shopping
- Features
- Ensuite Bath, See Remarks, High Speed Internet
- Basement
- Finished, Walk-Out Access
- Appliances
- Stove, Dishwasher, Dryer, Washer, Range Hood, Refrigerator
- Flooring
- Carpet, Ceramic Tile, Hardwood, Vinyl, Other
- Exterior Finish
- Wood Siding
- Parking Features
- Carport, Double, Paved
- Parking Spaces
- 2
- Roof
- Other, Rolled/Hot Mop
- Utilities
- Electric, Cable Connected, Electricity Connected
- Water Source
- Municipal
- Sewer
- Municipal
- Elementary School
- Duc D'Anville Elementary School
- Middle School
- Clayton Park Junior High School
- High School
- Halifax West High School
- Appliances
- Stove, Dishwasher, Dryer, Washer, Range Hood, Refrigerator
- Zoning
- R1
Mortgage Calculator
Listing courtesy of Royal LePage Atlantic.