141 Morris Crescent, North Alton, NS B4N 0K3
- $599,000
- 2
- BD
- 2
- BA
- 2,000
- SqFt




- List Price
- $599,000
- Status
- ACTIVE
- MLS#
- 202610509
- Bedrooms
- 2
- Bathrooms
- 2
- Full Baths
- 1
- Half Baths
- 1
- Living Area
- 2,000
- Lot Size (Acres)
- 1.2085
- Style
- Detached
- Year Built
- 2008
Property Description
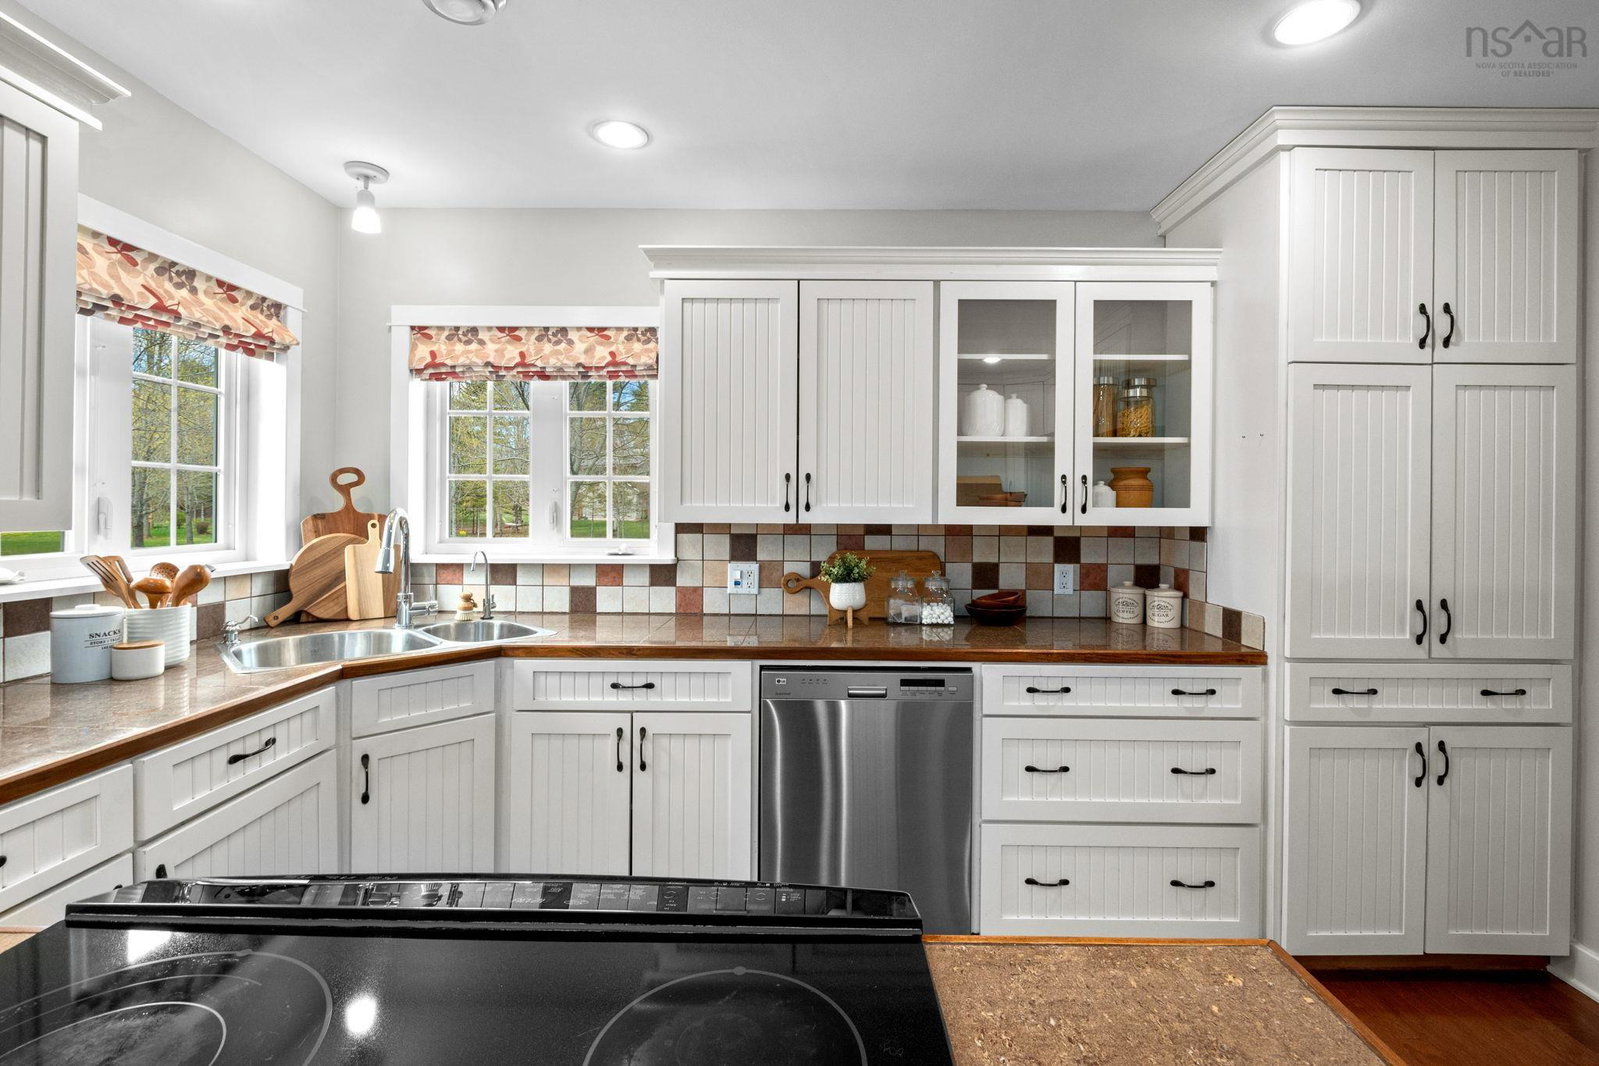
141 Morris Crescent offers the kind of quiet country living that’s becoming increasingly difficult to find; private, practical and thoughtfully constructed for active living. Set on a 1.2 acre lot in North Alton, this 2 bedroom, 1.5 bathroom home was built in 2008 and offers approximately 2,000 sq. ft of living space surrounded by a peaceful mix of landscaped and treed land. The front southeast-facing kitchen welcomes the morning sun, includes a charming breakfast nook, plenty of cabinetry and the perfect spot for your morning coffee. Outfitted with electrically powered in-floor heat, it is now complimented by three heating/cooling pumps and has municipal water. It features a generous primary suite with a beautifully designed ensuite bathroom, a den for casual time and the once attached garage was converted to a studio/workshop. This home includes central vacuum, generator panel, 200 breaker panel, wired detached garage, woodstove in studio, shed, garden beds, arbours and rain barrels. Whether you’re seeking a peaceful place to downsize, room to create, or simply more breathing space outside of town, this property delivers a balanced lifestyle in a serene setting. Minutes to everything!
/u.realgeeks.media/livingnovascotia/logo-broker.png)
Additional Information
- Area
- Annapolis Valley
- Architectural Style
- Bungalow
- Foundation
- Slab
- Stories
- 1
- Community Features
- Golf, Park, Playground, Recreation Center, School Bus Service, Shopping, Place of Worship
- Features
- Central Vacuum, Ensuite Bath, High Speed Internet
- Basement
- None
- Appliances
- Stove, Dishwasher, Dryer, Washer, Microwave, Refrigerator
- Flooring
- Ceramic Tile, Hardwood, Laminate
- Exterior Finish
- Vinyl Siding
- Parking Features
- Detached, 1.5, Wired, Parking Spaces(s), Paved, Single
- Parking Spaces
- 2
- Roof
- Asphalt
- Utilities
- Electric, Cable Connected, Electricity Connected, Phone Connected
- Water Source
- Municipal
- Sewer
- Septic Tank
- Elementary School
- New Minas Elementary School
- Middle School
- Evangeline Middle School
- High School
- Horton High School
- Appliances
- Stove, Dishwasher, Dryer, Washer, Microwave, Refrigerator
- Zoning
- A4
Mortgage Calculator
Listing courtesy of Royal LePage Atlantic (New Minas).