52 Berm Street, Herring Cove, NS B3R 0H2
- $629,900
- 3
- BD
- 4
- BA
- 2,520
- SqFt




- List Price
- $629,900
- Status
- ACTIVE
- MLS#
- 202610112
- Bedrooms
- 3
- Bathrooms
- 4
- Full Baths
- 3
- Half Baths
- 1
- Living Area
- 2,520
- Lot Size (Acres)
- 0.0815
- Style
- Semi-Detached
- Year Built
- 2026
Property Description
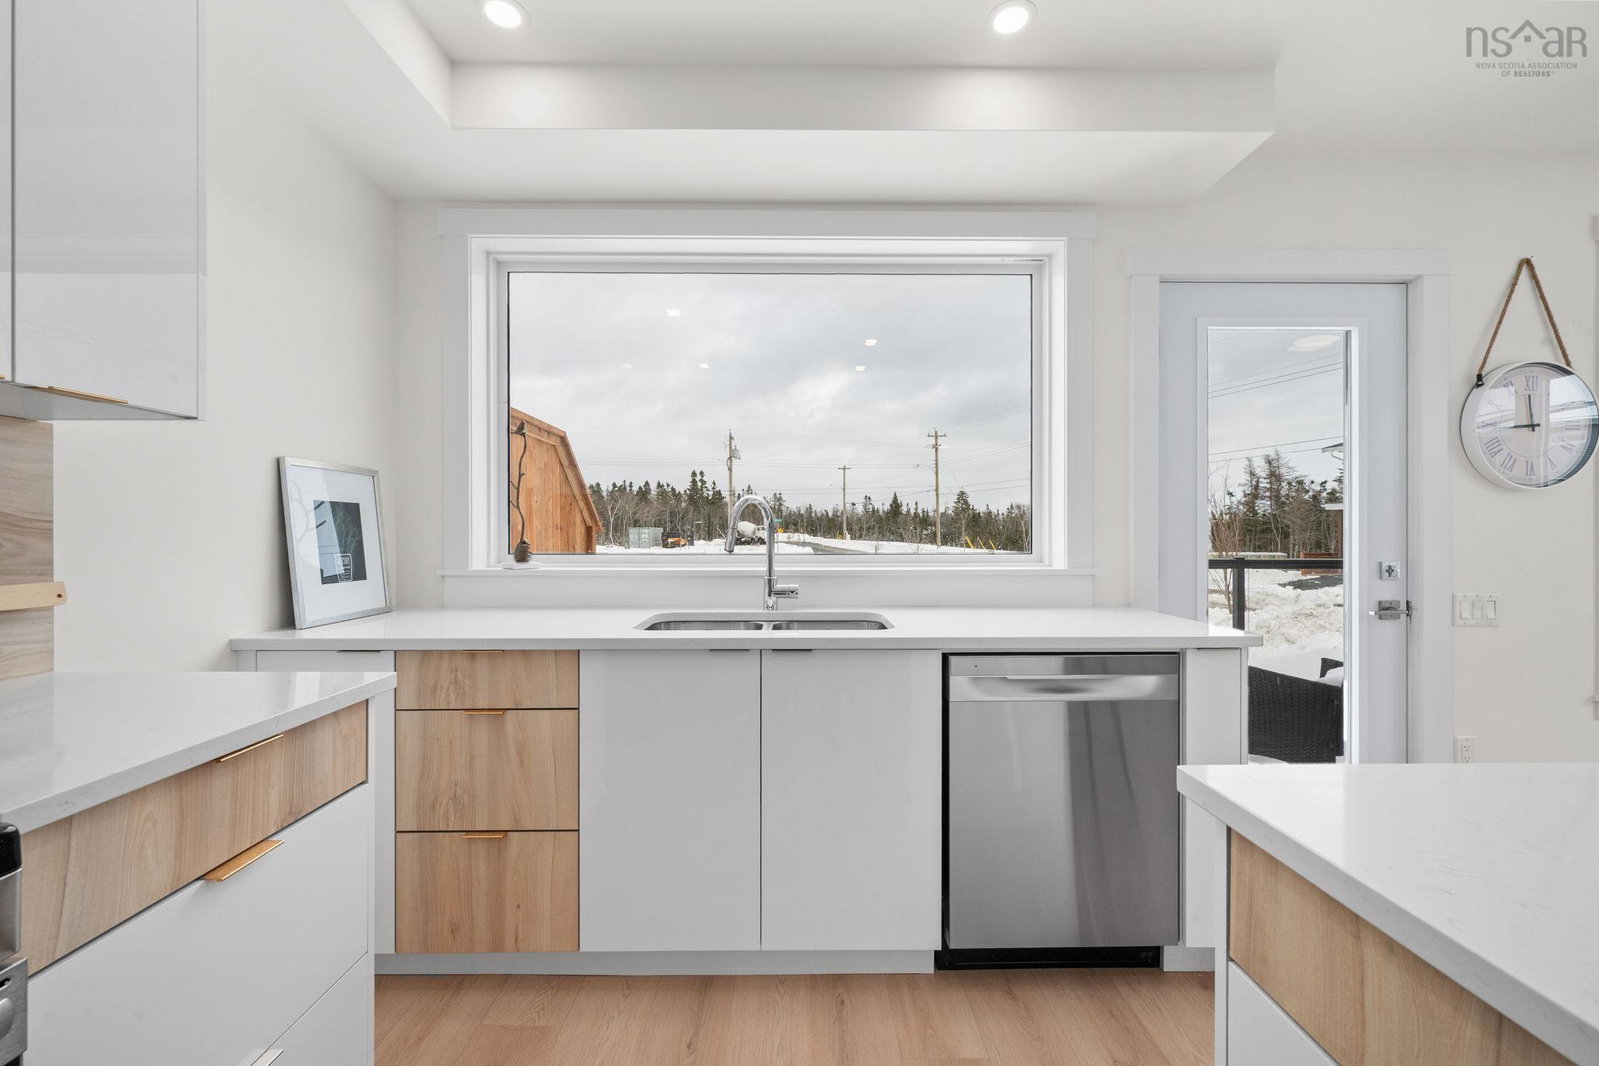
Corner lot with private side entrance and double paved driveway!! This very large, super bright, brand new semi-detached home is 2520 sqft. The unique corner lot gives the appearance of being a large detached home from the street. Enter the inviting front porch to a lovely foyer with designer tile flooring. Large kitchen and dining area feature exceptionally large windows for a welcoming space for the family to gather in. White gloss cabinets with wood accent details & quartz countertops, a massive fixed kitchen window bringing in so much light, a walk in pantry and fabulous island to gather around make this a chef's & entertainer's dream. The living room is a grand and a discrete powder room is ideal for guests. Comfort of a ductless heat pump on this level. Up the solid hardwood stairs you'll find a large master retreat with walk in closet and ensuite featuring a double vanity and shower. Two additional nice sized bedrooms up, upper floor laundry, and a 4 pc main bath complete this level. All hardsurface countertops in bathrooms. The basement is finished with a rec room that walks out to the yard, wet bar, good sized separate den/bedroom, and full bath. Carpet free with quality ceramic and laminate floors throughout. Located in the fabulous new Birchdale subdivision on the edge of Halifax/Herring Cove near the supervised beach at Long Pond and within 20 minutes to downtown Halifax. Come visit the furnished model home!! Tremendous value in these Provident homes. Additional lots & layouts to choose from including some with legal secondary suites.
/u.realgeeks.media/livingnovascotia/logo-broker.png)
Additional Information
- Area
- Halifax - Dartmouth
- Foundation
- Concrete Perimeter
- Stories
- 2
- Community Features
- Park, Near Public Transport
- Features
- Ensuite Bath, High Speed Internet
- Basement
- Full, Finished, Walk-Out Access
- Flooring
- Ceramic Tile, Laminate
- Exterior Finish
- Vinyl Siding
- Parking Features
- Double, Paved
- Parking Spaces
- 2
- Roof
- Asphalt
- Utilities
- Electric, Cable Connected, Electricity Connected, Phone Connected
- Water Source
- Municipal
- Sewer
- Municipal
- Elementary School
- William King Elementary School
- Middle School
- Herring Cove Junior High School
- High School
- JL Ilsley High School
- Zoning
- R2
Mortgage Calculator
Listing courtesy of PLUMB LINE REALTY INC. - 12234.