220 Main Street, Berwick, NS B0P 1E0
- $529,900
- 5
- BD
- 2
- BA
- 2,356
- SqFt




- List Price
- $529,900
- Price Change
- ▼ $20,000 1781042175
- Status
- ACTIVE
- MLS#
- 202609926
- Bedrooms
- 5
- Bathrooms
- 2
- Full Baths
- 2
- Living Area
- 2,356
- Lot Size (Acres)
- 0.5041
- Style
- Detached
Property Description
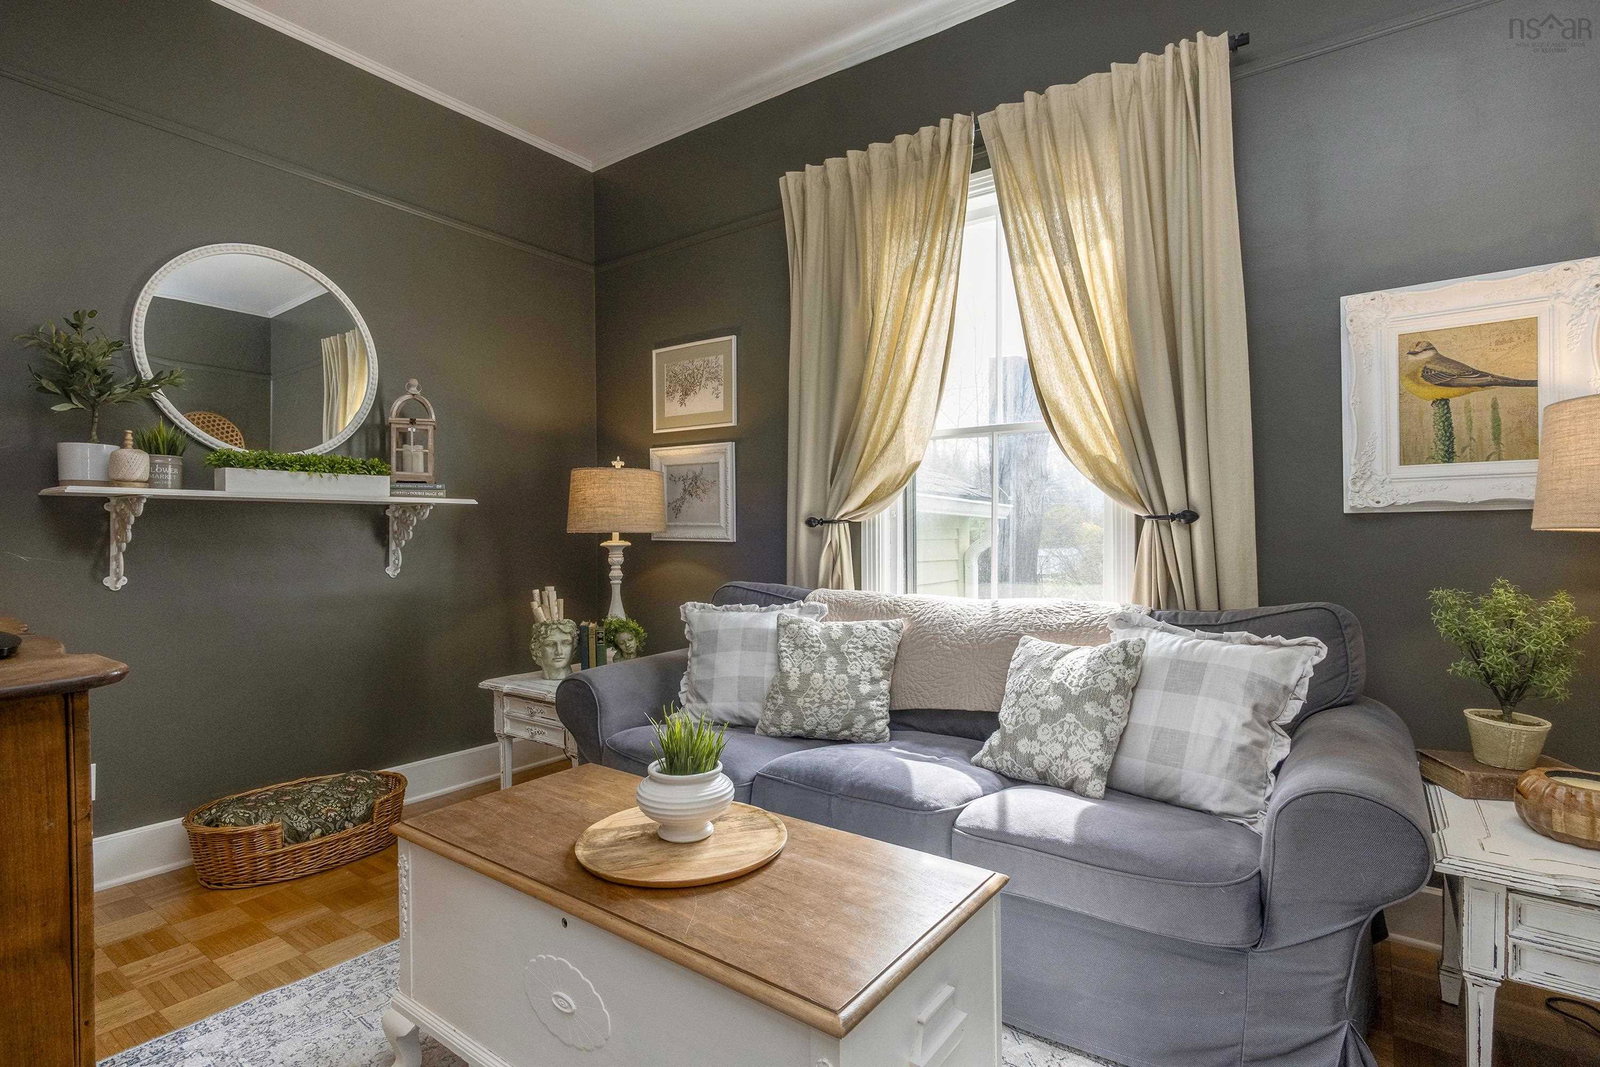
Welcome to this beautiful and character-filled home featuring a distinctive mansard roof, offering 5 bedrooms and 2 full baths, perfectly blending timeless charm with modern updates. Thoughtfully refreshed throughout, the home has been recently painted while preserving its original warmth and architectural appeal. Inside, you’ll also appreciate the elegance of soaring 9 and 10 foot ceilings, enhancing the home’s spacious and airy feel. Step into the bright and sunny sunroom — a perfect space to relax with your morning coffee or unwind at the end of the day. You’ll also find unique features including two staircases and a cozy library nook, ideal for a home office or quiet study space. The updated kitchen and bathrooms provide contemporary comfort, including a stunning clawfoot tub that adds a touch of classic luxury. A ducted heat pump installed in 2022 ensures efficient year-round heating and cooling and a new oil furnace was installed in 2026. Step outside to enjoy the newly built back deck that overlooks a spacious yard — perfect for relaxing or entertaining. Located in town and just minutes from the highway and only 15 minutes to the back gate of CFB Greenwood, this move-in-ready home offers both convenience and character. Simply unpack and enjoy everything this exceptional property has to offer!
/u.realgeeks.media/livingnovascotia/logo-broker.png)
Additional Information
- Area
- Annapolis Valley
- Foundation
- Concrete Perimeter, Stone
- Stories
- 2
- Community Features
- Golf, Park, Playground, School Bus Service, Shopping, Place of Worship
- Features
- High Speed Internet
- Basement
- Unfinished
- Appliances
- Stove, Dryer - Electric, Washer, Freezer - Chest, Refrigerator, Water Purifier
- Flooring
- Engineered Hardwood, Hardwood, Laminate, Softwood
- Exterior Finish
- Wood Siding
- Parking Features
- Detached, Double, Wired, Gravel, Multiple Driveways
- Parking Spaces
- 2
- Roof
- Asphalt, Metal
- Utilities
- Electric, Cable Connected, Electricity Connected, Phone Connected
- Water Source
- Drilled Well
- Sewer
- Municipal
- Elementary School
- Berwick And District School
- Middle School
- Berwick And District School
- High School
- West Kings District High School
- Appliances
- Stove, Dryer - Electric, Washer, Freezer - Chest, Refrigerator, Water Purifier
- Zoning
- R1
Mortgage Calculator
Listing courtesy of Royal LePage Atlantic - Valley(Windsor).