179 Granville Street, Bridgetown, NS B0S 1C0
- $499,900
- 4
- BD
- 3
- BA
- 2,372
- SqFt




- List Price
- $499,900
- Price Change
- ▼ $25,100 1779834155
- Status
- ACTIVE
- MLS#
- 202609381
- Bedrooms
- 4
- Bathrooms
- 3
- Full Baths
- 2
- Half Baths
- 1
- Living Area
- 2,372
- Lot Size (Acres)
- 0.4295
- Style
- Detached
- Year Built
- 1906
Property Description
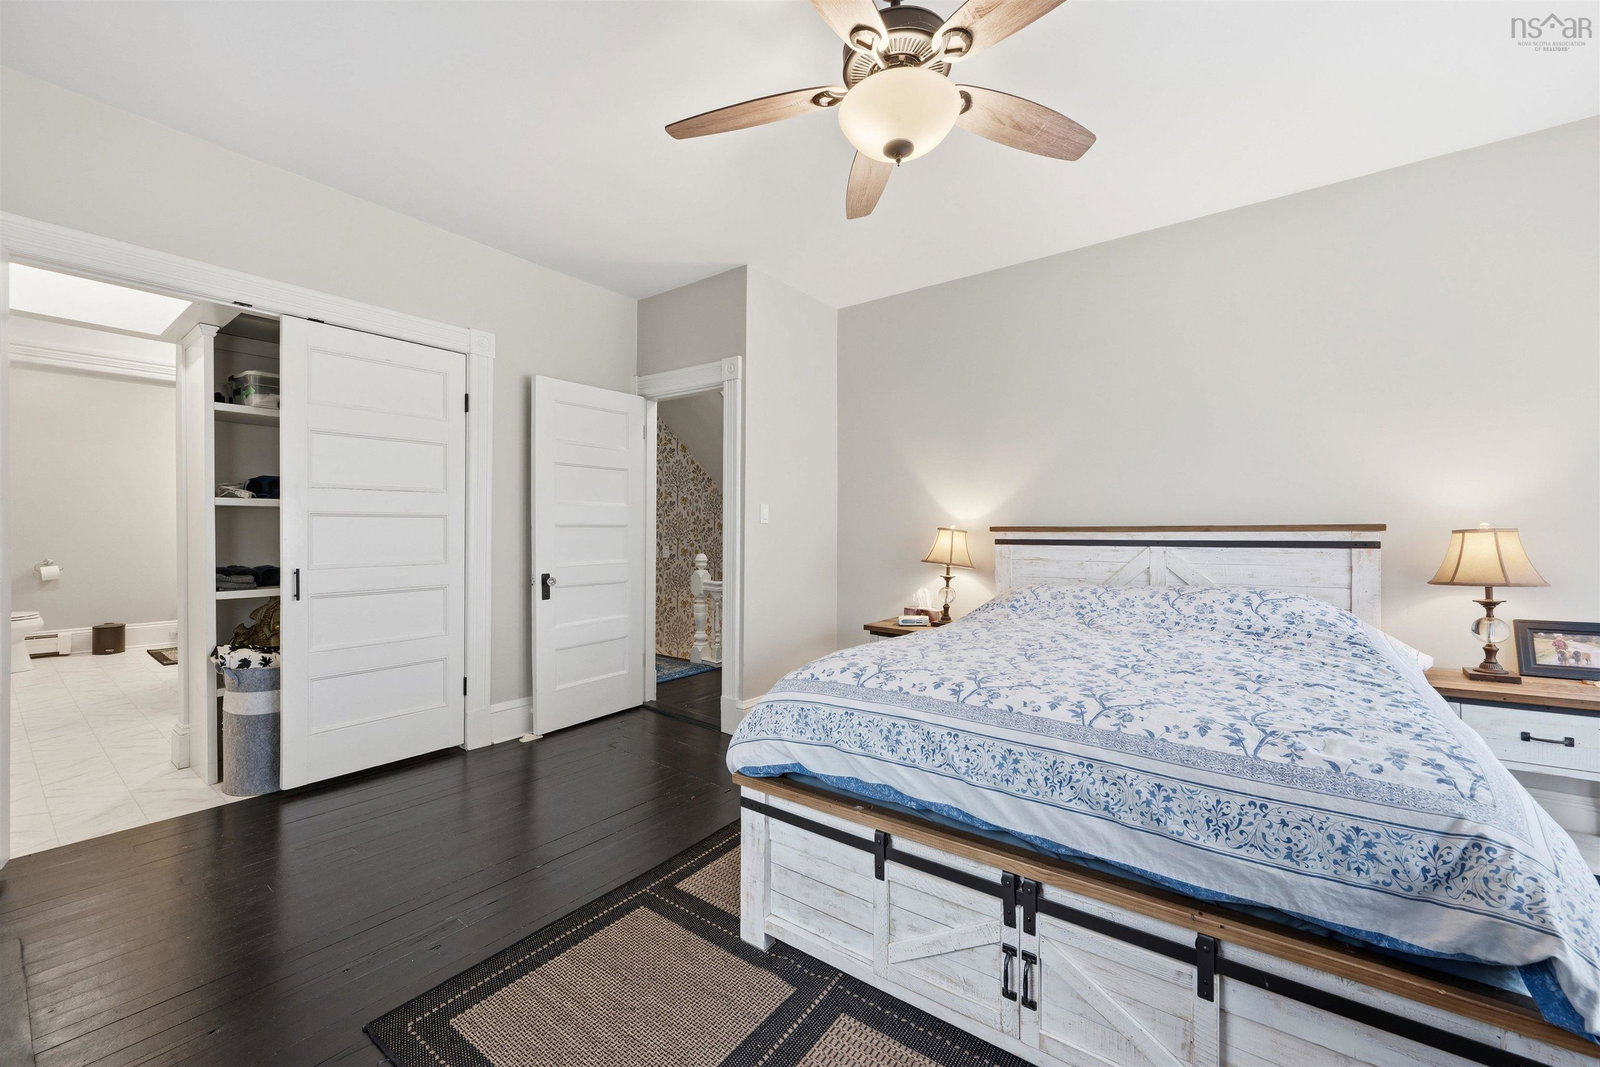
Discover the perfect intersection of century-old charm and modern renovation in this 2,000+ sq. ft. Craftsman on Bridgetown's peaceful High Street. This isn't just a house; it's a canvas. The main level delivers immediate comfort with a chef-ready kitchen (newer appliances, back splash, painted cabinetry), a formal dining room with original wainscoting, and a sunlit living room anchored by a fireplace (not currently in use). A full-width covered porch sets the stage for quiet evenings, while the efficient mudroom and laundry closet handle the daily grind. Upstairs, the primary bedroom offers a serene retreat with a window seat and en suite bath. The layout is flexible: two bedrooms share a Jack-and-Jill bath, and the third floor holds a bedroom with a breathtaking original window. The basement is fully finished in terms of infrastructure—insulated walls, concrete floor, dry and warm. The exterior is equally impressive: a new roof, fresh paint, and a fully fenced, gated backyard ensuring safety for kids and pets. The detached garage comes with a built-in heated workshop and ample storage, plus a large paved driveway. Situated within walking distance of the Annapolis River, shops, and restaurants, this home offers the best of both worlds: the tranquility of an historic neighbourhood and the convenience of modern living. With recent updates including a newer oil tank, fixtures, and flooring, the heavy lifting is done. Don't miss this chance to own a piece of Bridgetown's legacy. Here's your new home for 2026!
/u.realgeeks.media/livingnovascotia/logo-broker.png)
Additional Information
- Area
- Annapolis Valley
- Foundation
- Stone
- Stories
- 2
- Community Features
- Golf, Park, Playground, School Bus Service, Shopping, Place of Worship
- Features
- Central Vacuum, Ensuite Bath, High Speed Internet
- Basement
- Full
- Appliances
- Electric Cooktop, Oven, Dishwasher, Dryer, Washer, Microwave, Refrigerator
- Flooring
- Hardwood, Vinyl, Vinyl Plank
- Exterior Finish
- Wood Siding
- Parking Features
- Detached, Single, Wired, Other, Parking Spaces(s), Paved
- Parking Spaces
- 1
- Roof
- Asphalt
- Utilities
- Cable Connected, Electricity Connected
- Water Source
- Municipal
- Sewer
- Municipal
- Elementary School
- Bridgetown Regional Community School
- Middle School
- Bridgetown Regional Community School
- High School
- Bridgetown Regional Community School
- Appliances
- Electric Cooktop, Oven, Dishwasher, Dryer, Washer, Microwave, Refrigerator
- Zoning
- R1
Mortgage Calculator
Listing courtesy of RE/MAX Nova (Halifax).