695 Sandwick Drive, Hammonds Plains, NS B4B 0H3
- $1,174,900
- 5
- BD
- 4
- BA
- 7,142
- SqFt




- List Price
- $1,174,900
- Price Change
- ▼ $25,000 1784309587
- Status
- ACTIVE
- MLS#
- 202609123
- Bedrooms
- 5
- Bathrooms
- 4
- Full Baths
- 3
- Half Baths
- 1
- Living Area
- 7,142
- Lot Size (Acres)
- 2.2307
- Style
- Detached
- Year Built
- 2012
Property Description
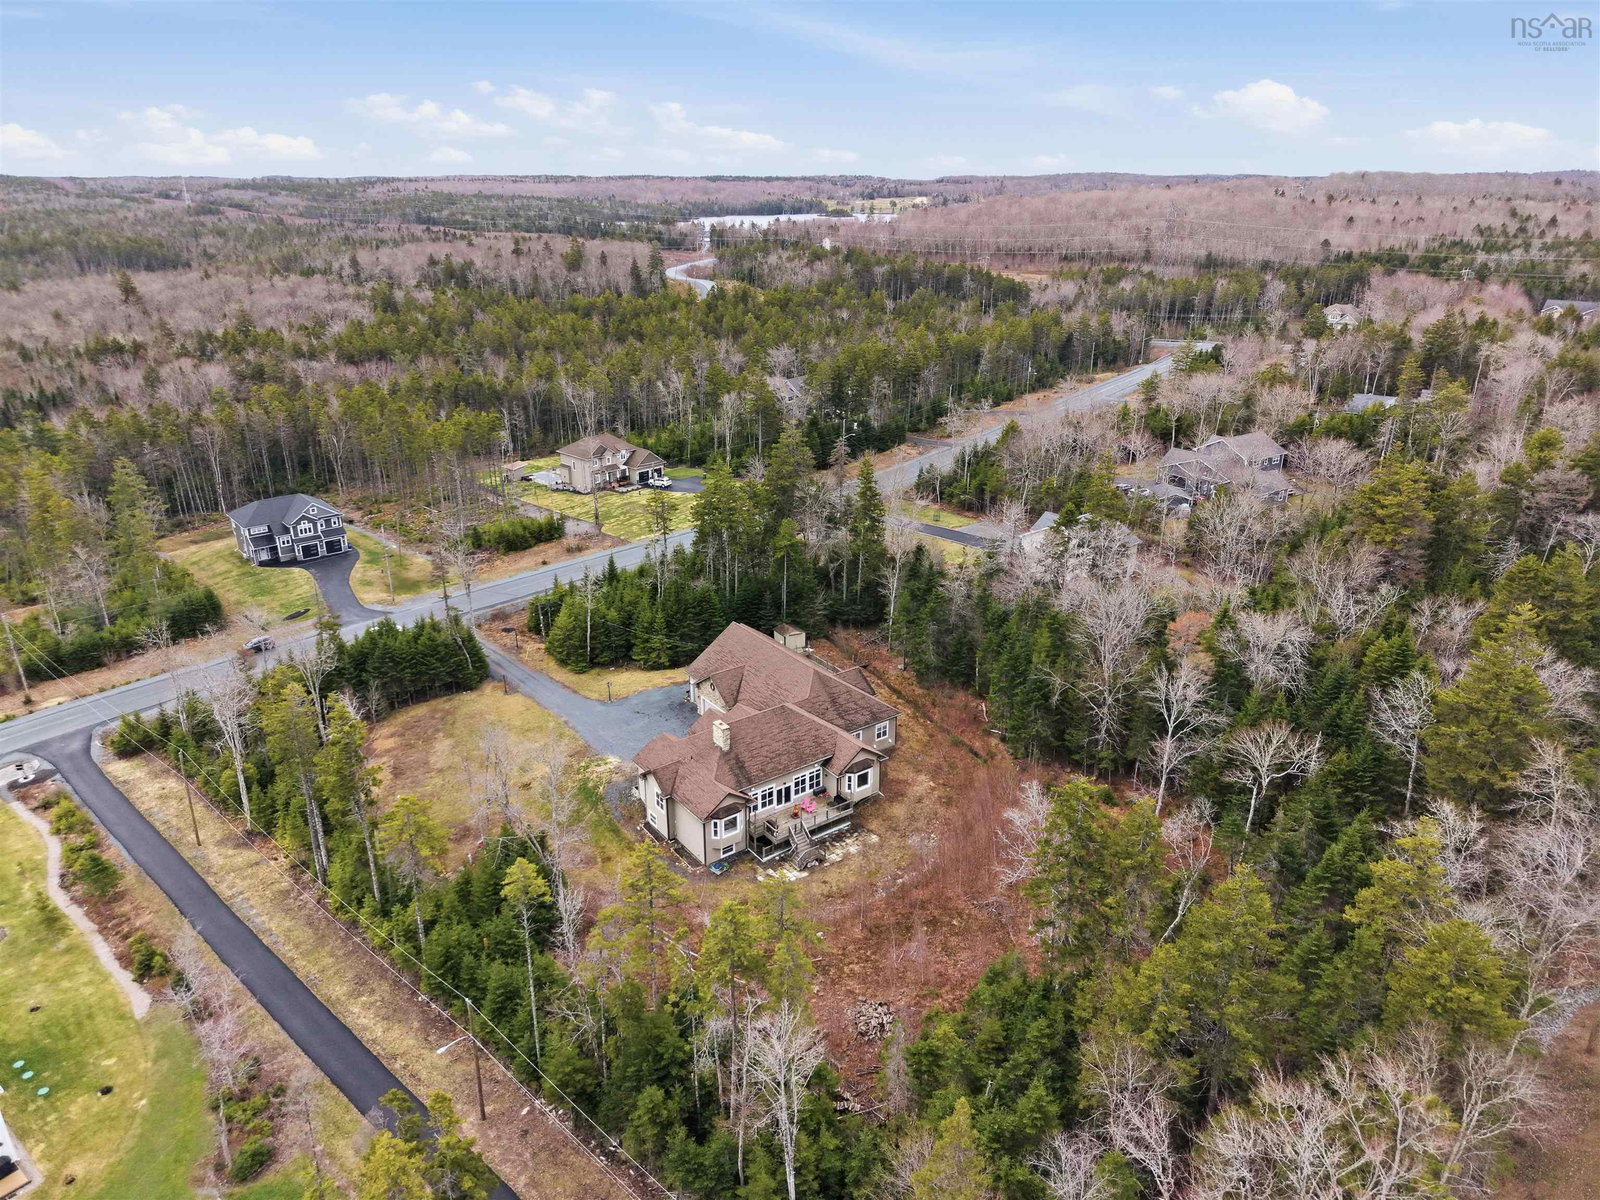
Set within the prestigious Glen Arbour golf community, 695 Sandwick Drive offers over 7,000 sq. ft. of versatile living space on more than 2 acres of private, treed land. This expansive bungalow delivers exceptional scale, privacy, and flexibility for large or multigenerational living. Main level features a grand living room with cathedral ceilings and a wood-burning fireplace, creating a warm and inviting focal point. The spacious primary suite includes a five-piece ensuite and generous walk-in closet. In total, the home offers five bedrooms and four bathrooms, providing comfort and functionality throughout. Lower level extends the living space with a large recreation room, two additional bedrooms, a full bathroom, and a walk-out to the backyard, enhancing natural flow and usability. A standout feature is the fully self-contained two-bedroom secondary suite with its own private entrance and deck, complete with a large open living area, ideal for extended family or guests. Property is hot tub ready, adding to its outdoor lifestyle appeal. The thoughtful layout offers buyers the flexibility to define how best to use and configure the space to suit their needs. A rare offering in Glen Arbour combining size, privacy, and long-term versatility in one of the area’s most desirable communities.
/u.realgeeks.media/livingnovascotia/logo-broker.png)
Additional Information
- Area
- Halifax - Dartmouth
- Architectural Style
- Bungalow
- Foundation
- Concrete Perimeter
- Community Features
- Golf, Playground, School Bus Service
- Features
- Ensuite Bath, Secondary Suite, High Speed Internet
- Basement
- Crawl Space, Finished, Partially Finished, Walk-Out Access
- Appliances
- Central Vacuum, Electric Cooktop, Oven, Stove, Dishwasher, Dryer - Electric, Washer, Microwave, Refrigerator
- Flooring
- Carpet, Ceramic Tile, Engineered Hardwood, Hardwood, Laminate, Tile
- Exterior Finish
- Stone, Other
- Parking Features
- Attached, Triple, Heated Garage, Wired, Gravel
- Parking Spaces
- 3
- Roof
- Asphalt
- Utilities
- Electric, Cable Connected, Electricity Connected, Phone Connected
- Water Source
- Drilled Well
- Sewer
- Septic Tank
- Elementary School
- Hammonds Plains Consolidated Elementary School
- Middle School
- Madeline Symonds Middle School
- High School
- Charles P Allen High School
- Appliances
- Central Vacuum, Electric Cooktop, Oven, Stove, Dishwasher, Dryer - Electric, Washer, Microwave, Refrigerator
- Zoning
- MR-1
Mortgage Calculator
Listing courtesy of RE/MAX Nova (Halifax).