163 Orchard Street, Berwick, NS B0P 1E0
- $485,000
- 4
- BD
- 3
- BA
- 2,631
- SqFt




- List Price
- $485,000
- Status
- ACTIVE
- MLS#
- 202608478
- Bedrooms
- 4
- Bathrooms
- 3
- Full Baths
- 3
- Living Area
- 2,631
- Lot Size (Acres)
- 0.31220000000000003
- Style
- Detached
- Year Built
- 1996
Property Description
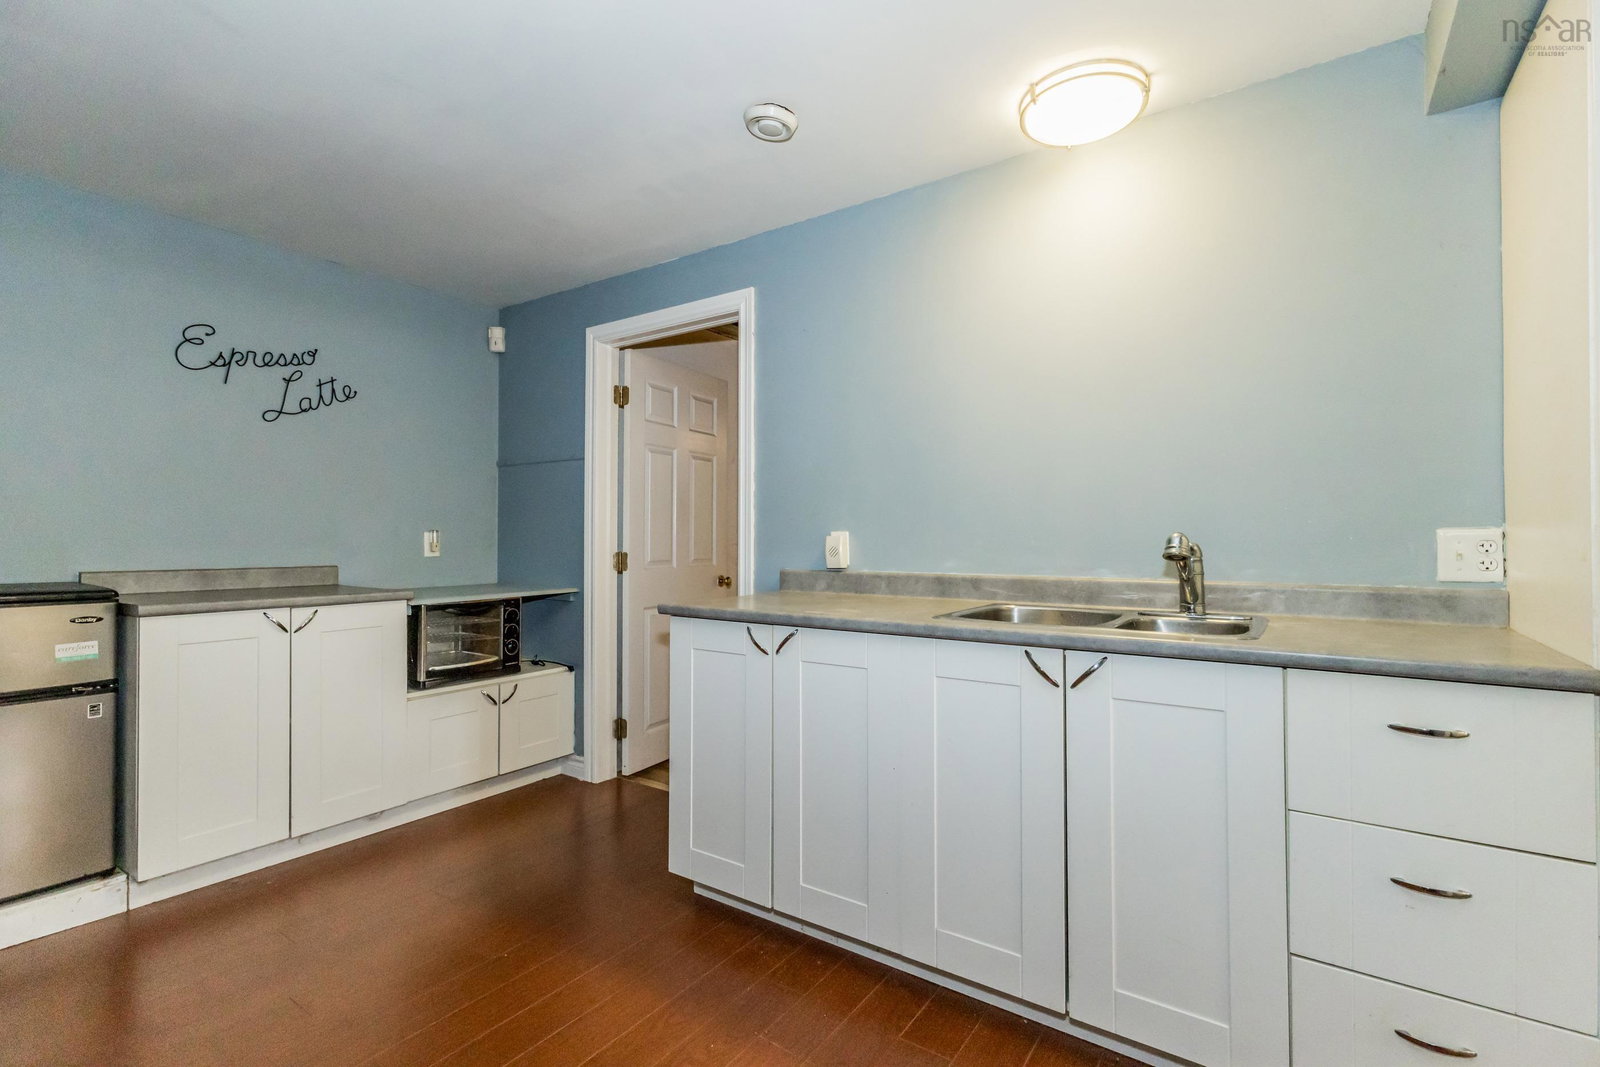
Welcome to this spacious and versatile 4 bedroom, 3 bathroom home in the Town of Berwick, offering comfort, functionality, and room for extended family living. Inside, you’ll find beautiful hardwood floors throughout the main living areas and a cozy wood stove that adds warmth and character—perfect for those cooler Valley evenings. The thoughtful layout includes a dedicated office space, ideal for working from home, hobbies, or a quiet study area. The fully finished basement in-law suite style set-up with a kitchenette space provides excellent flexibility for multi-generational living, guests, or potential income opportunities. The double garage offers plenty of storage and workspace, while the convenient in-town location places you close to schools, amenities, recreation, and everything Berwick has to offer. This is a fantastic opportunity for families looking for space, flexibility, and small-town convenience in the heart of the Annapolis Valley.
/u.realgeeks.media/livingnovascotia/logo-broker.png)
Additional Information
- Area
- Annapolis Valley
- Architectural Style
- Bungalow
- Foundation
- Concrete Perimeter
- Community Features
- Golf, Park, Playground, Near Public Transport, Recreation Center, School Bus Service, Shopping, Place of Worship
- Features
- Ensuite Bath, High Speed Internet
- Basement
- Full
- Appliances
- Electric Range, Dishwasher, Dryer - Electric, Washer, Refrigerator
- Flooring
- Carpet, Engineered Hardwood, Hardwood, Tile
- Exterior Finish
- Vinyl Siding
- Parking Features
- Attached, Double, Wired, Concrete
- Parking Spaces
- 4
- Roof
- Asphalt
- Utilities
- Electric, Cable Connected, Electricity Connected, Phone Connected
- Water Source
- Drilled Well
- Sewer
- Municipal
- Elementary School
- Berwick And District School
- Middle School
- Berwick And District School
- High School
- West Kings District High School
- Appliances
- Electric Range, Dishwasher, Dryer - Electric, Washer, Refrigerator
- Zoning
- R1
Mortgage Calculator
Listing courtesy of Exit Realty Town & Country.