188 King Street, Digby, NS B0V 1A0
- $269,500
- 4
- BD
- 1
- BA
- 1,088
- SqFt




- List Price
- $269,500
- Price Change
- ▼ $9,000 1786917265
- Status
- ACTIVE
- MLS#
- 202608429
- Bedrooms
- 4
- Bathrooms
- 1
- Full Baths
- 1
- Living Area
- 1,088
- Lot Size (Acres)
- 0.33330000000000004
- Style
- Detached
Property Description
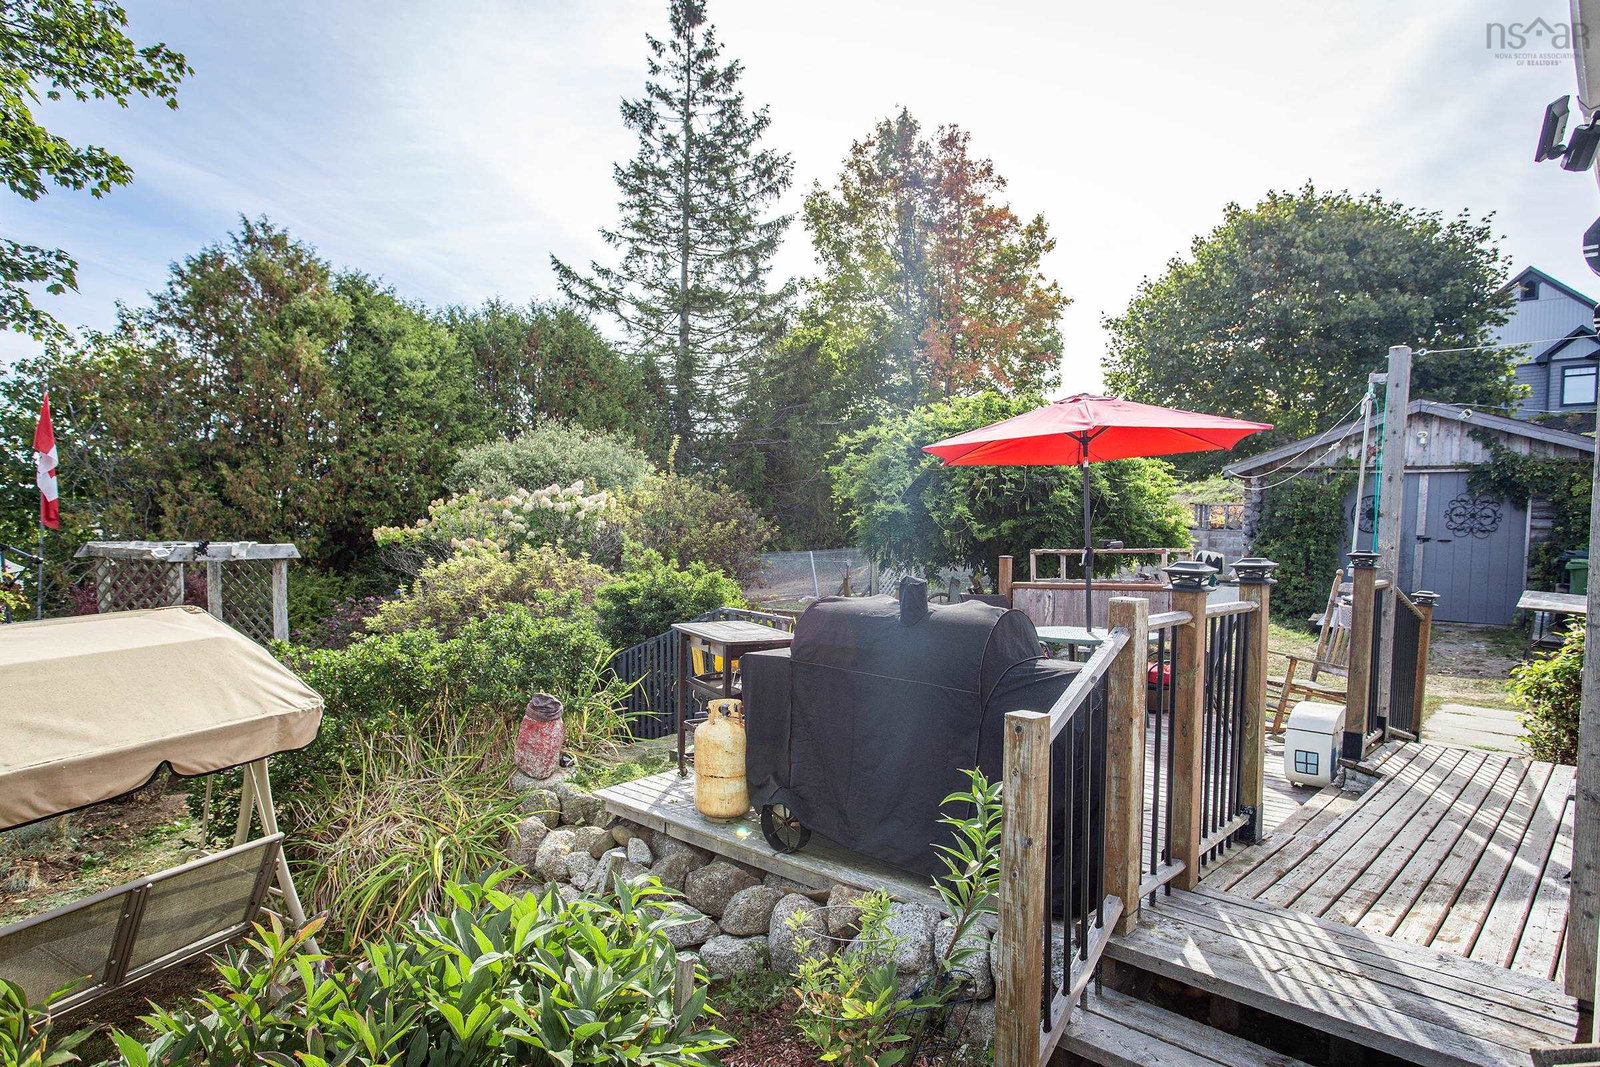
Sweeping views of the Annapolis Basin greet you from several vantage points throughout this well maintained and thoughtfully updated century home, set among beautiful low maintenance perennial gardens for effortless seasonal colour. Two generous decks let you enjoy the scenery year round - the lower deck captures the Basin view while the upper deck is ideal for BBQs and outdoor dining. Off the primary bedroom, a 14x8 balcony with a roll-out awning provides another perfect retreat to take in the waterfront vista. Inside, charming character details blend seamlessly with plenty of recent upgrades. A beautiful propane fireplace efficiently heats the entire home, complemented by warm hardwood floors throughout. Recent improvements include roof shingles, spray foam insulation in the foundation, blown-in insulation in the walls and attic, and complete rewiring within the past 15 years. The kitchen, freshly redone in 2025, is truly the heart of the home - featuring a welcoming coffee nook, well-thought-out custom cabinets with roll-out drawers, and a movable island that adds both function and flexibility. The fully fenced yard is ideal for children and pets, and two driveways offer practical versatility - the upper one perfect for storing a camper, boat, or extra vehicles. A spacious 14x26 wired garage with poured concrete floor rounds out the package with excellent workshop or storage potential. Modern efficiency and timeless charm combine to make this an inviting property in a sought-after community.
/u.realgeeks.media/livingnovascotia/logo-broker.png)
Additional Information
- Area
- Annapolis Valley
- Foundation
- Concrete Perimeter, Stone
- Stories
- 1
- Community Features
- Golf, Park, Playground, Near Public Transport, Recreation Center, School Bus Service, Shopping, Marina, Place of Worship, Beach
- Features
- See Remarks, High Speed Internet
- Basement
- Partial, Unfinished
- Appliances
- None
- Flooring
- Hardwood
- Exterior Finish
- Vinyl Siding
- Parking Features
- Detached, Single, Wired, Gravel, Multiple Driveways
- Parking Spaces
- 1
- Roof
- Asphalt
- Utilities
- Propane, Electricity Connected, Phone Connected
- Water Source
- Municipal
- Sewer
- Municipal
- Elementary School
- Digby Elementary School
- High School
- Digby Regional High School
- Appliances
- None
- Zoning
- RLD
Mortgage Calculator
Listing courtesy of RE/MAX Banner Real Estate(Greenwood).