882 Tremont Mountain Road, Greenwood, NS B0P 1R0
- $429,500
- 3
- BD
- 2
- BA
- 1,611
- SqFt




- List Price
- $429,500
- Price Change
- ▼ $4,500 1782839822
- Status
- ACTIVE
- MLS#
- 202606633
- Bedrooms
- 3
- Bathrooms
- 2
- Full Baths
- 2
- Living Area
- 1,611
- Lot Size (Acres)
- 1.11
- Style
- Detached
- Year Built
- 1973
Property Description
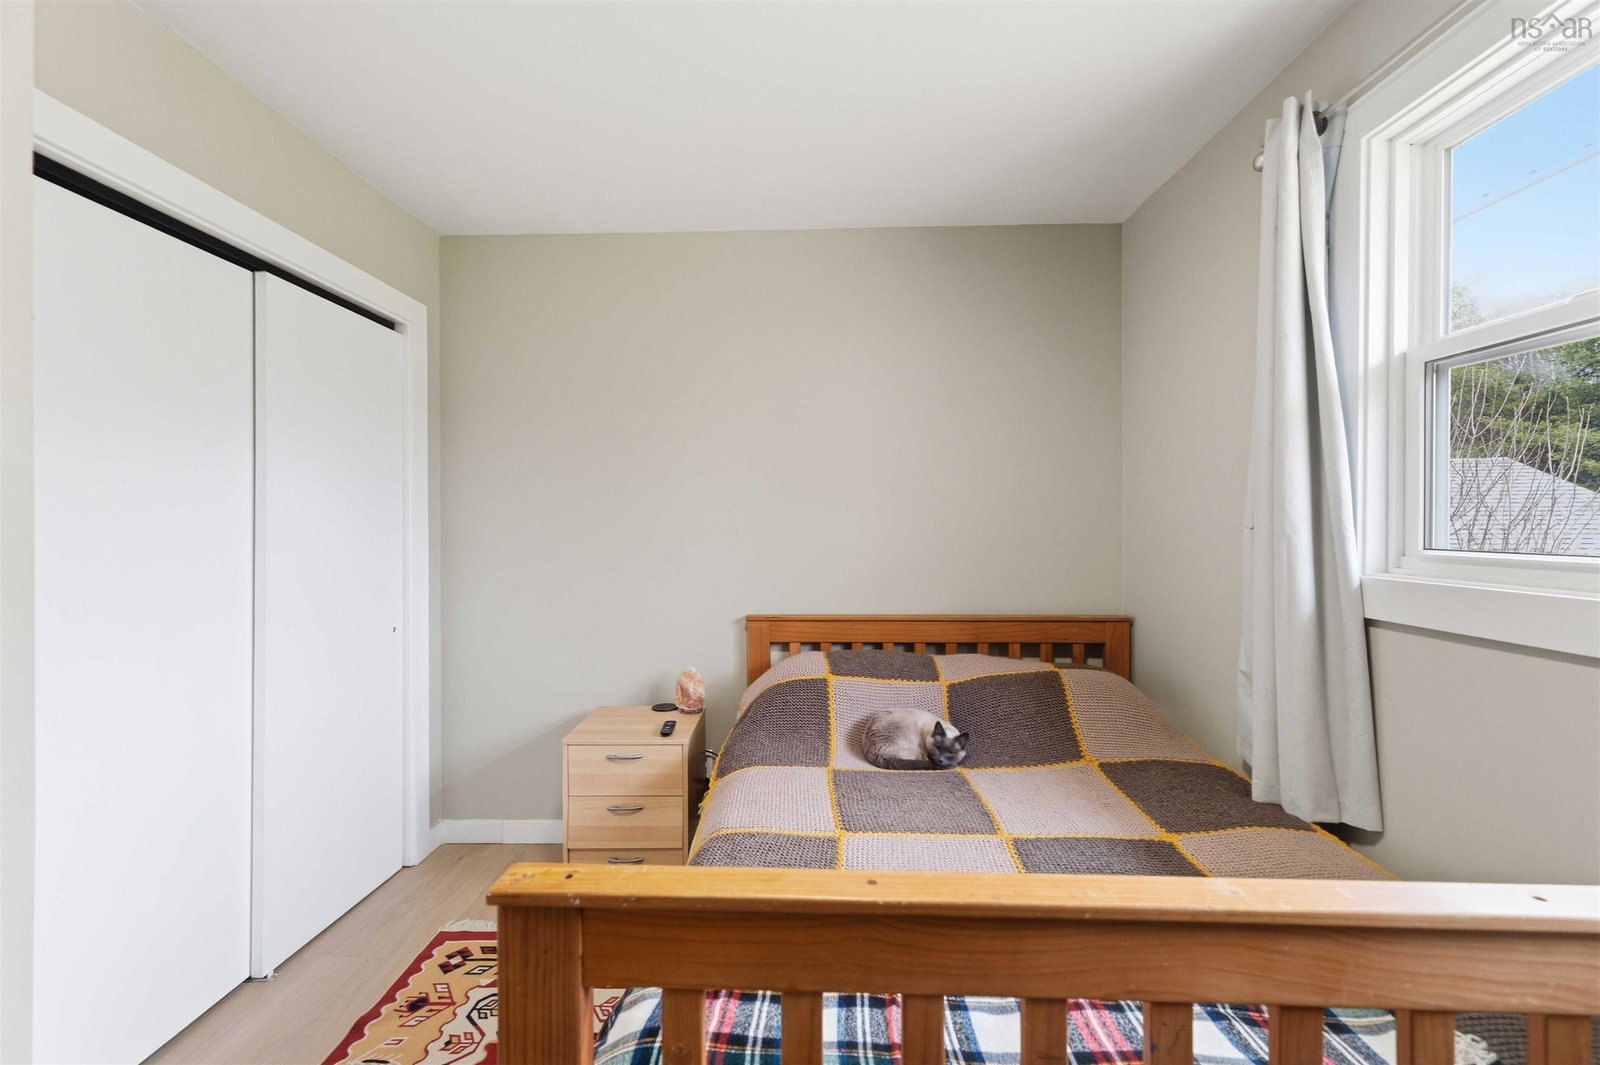
Welcome to this beautifully updated, move in ready 3 bedroom, 2 bathroom family home, where all the major upgrades have already been completed. This well maintained property offers modern finishes, functional living space, and exceptional value for today’s home buyer. The main level features new flooring (2025) throughout, making a cohesive feel across the home. The fully renovated open concept kitchen, completed in 2025, includes new cabinetry, along with a new dishwasher, refrigerator, and microwave, making it both stylish and highly functional. You will also find three spacious bedrooms including a primary bedroom on the main level with his and hers closets, and a stunning newly renovated 5 piece bathroom with a tiled shower, also completed in 2025. Pride of ownership is evident in every detail. The lower level offers additional living space designed for comfort and versatility. On the lower level there is a New energy efficient heat pump (2026), and a large rec room thoughtfully divided into two integrated areas, perfect for family living, entertaining, or a home office setup. This level also includes a 3 piece bathroom with laundry and a generous 23 x 10 unfinished storage or workshop space, ideal for hobbies or additional storage. The exterior is equally impressive, featuring a new front deck, a durable 16 x 20 shed, and a spacious 1.11 acre lot offering privacy and plenty of outdoor potential. This property is ideal for families, first time homebuyers, or anyone seeking a turnkey home with modern upgrades and room to grow.
/u.realgeeks.media/livingnovascotia/logo-broker.png)
Additional Information
- Area
- Annapolis Valley
- Foundation
- Block
- Stories
- 2
- Features
- High Speed Internet
- Basement
- Full, Partially Finished
- Appliances
- Stove, Dishwasher, Dryer, Washer, Refrigerator, Water Softener
- Flooring
- Concrete, Vinyl
- Exterior Finish
- Vinyl Siding
- Parking Features
- Dirt, Gravel
- Roof
- Asphalt
- Utilities
- Electric, Electricity Connected, Phone Connected
- Water Source
- Drilled Well
- Sewer
- Municipal
- Elementary School
- Dwight Ross Elementary School
- Middle School
- Pine Ridge Middle School
- High School
- West Kings District High School
- Appliances
- Stove, Dishwasher, Dryer, Washer, Refrigerator, Water Softener
- Zoning
- R3
Mortgage Calculator
Listing courtesy of Exit Realty Town & Country.