2 Golden Eagle Drive Eagle Landing, North Kentville, NS B4N 0E5
- $624,900
- 5
- BD
- 4
- BA
- 2,858
- SqFt






- List Price
- $624,900
- Price Change
- ▼ $5,000 1782777271
- Status
- ACTIVE
- MLS#
- 202605937
- Bedrooms
- 5
- Bathrooms
- 4
- Full Baths
- 3
- Half Baths
- 1
- Living Area
- 2,858
- Lot Size (Acres)
- 0.5151
- Style
- Detached
- Year Built
- 2008
Property Description
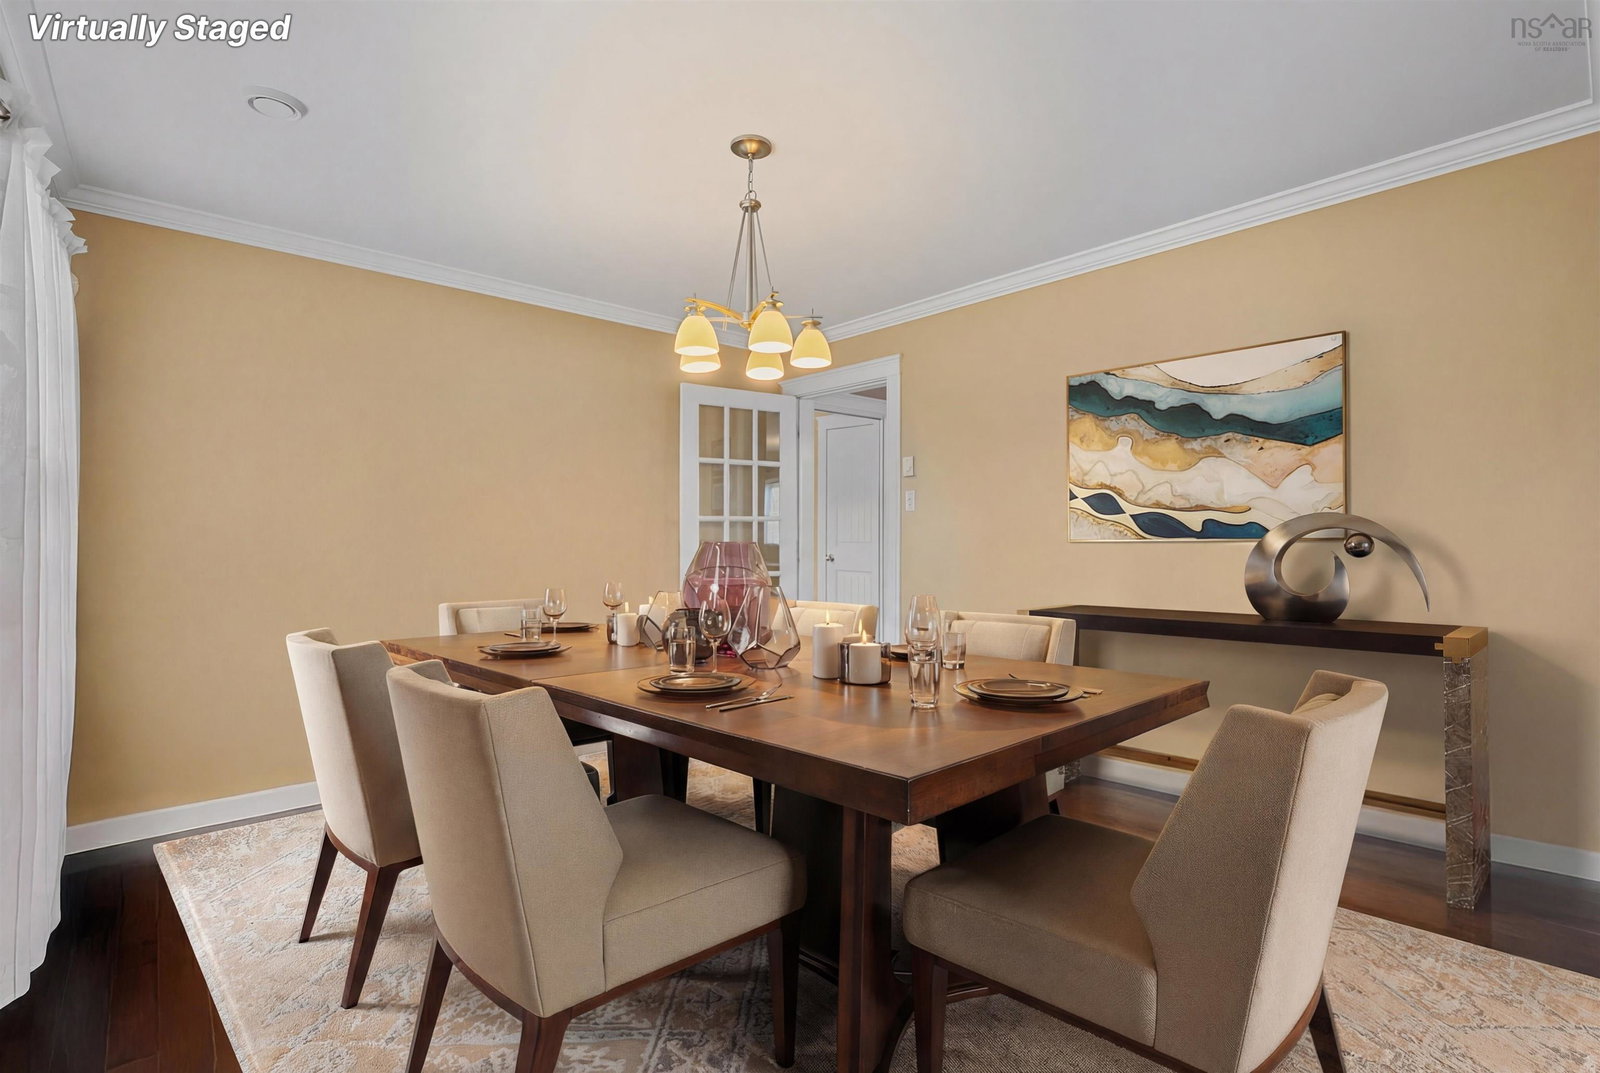
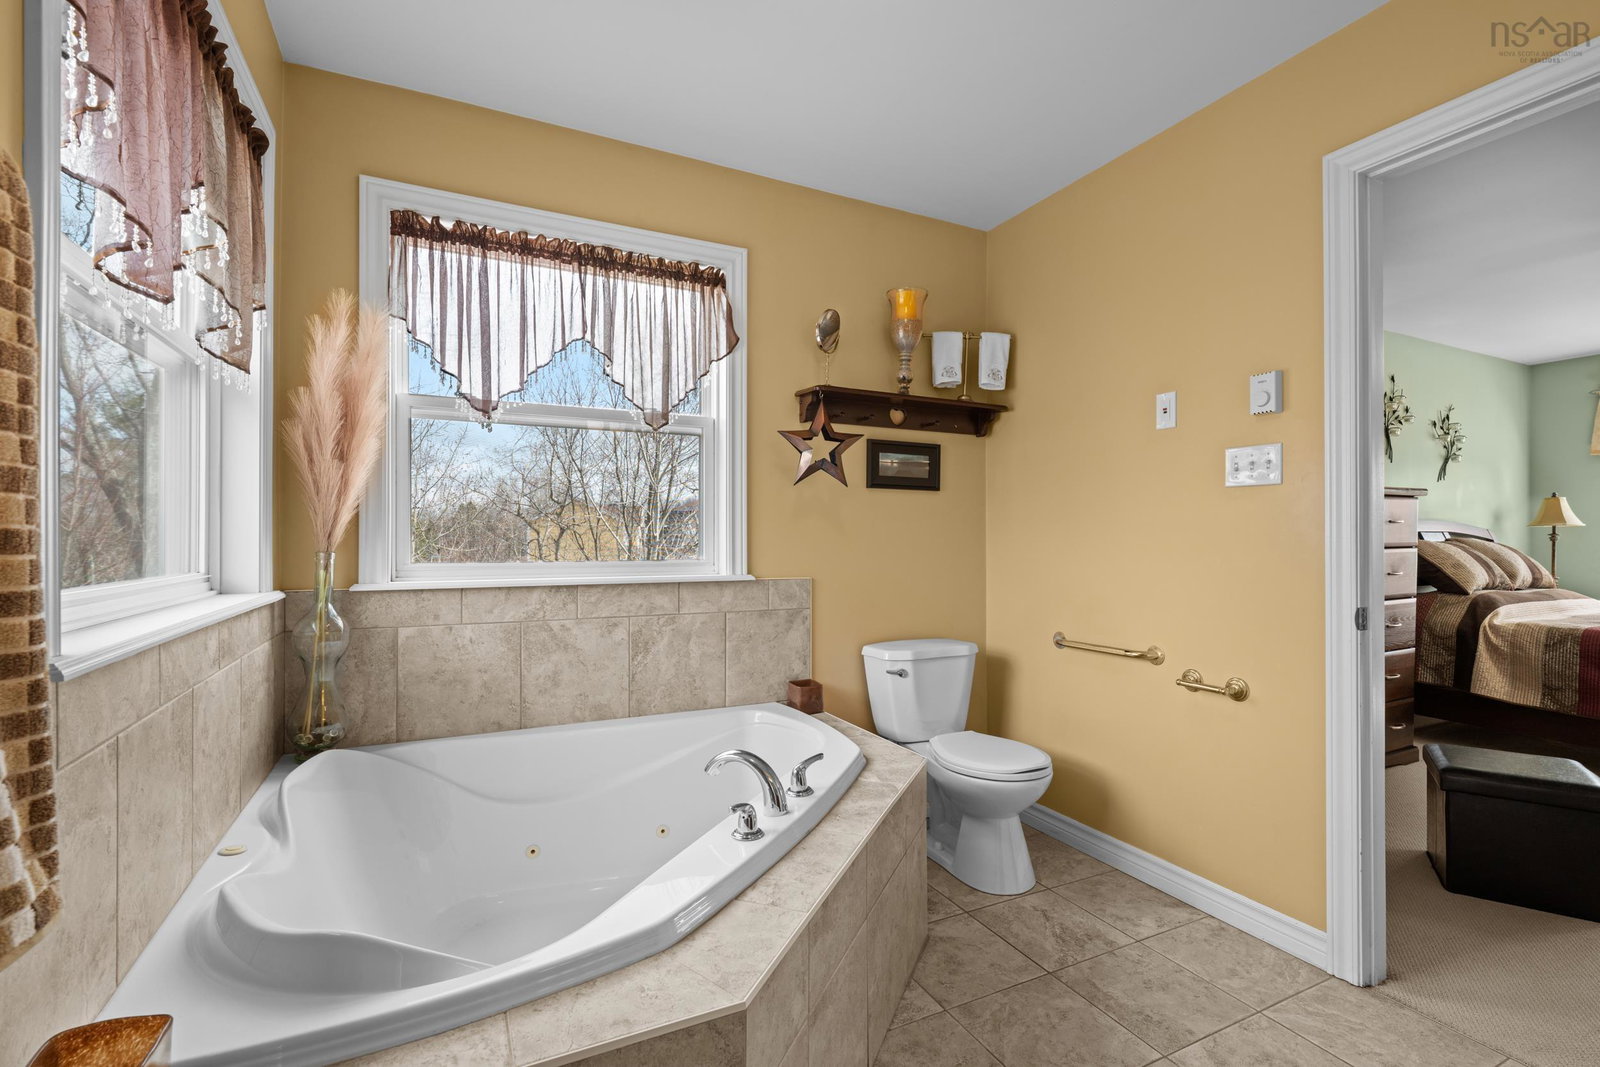
Nestled close by to schools, amenities and services you’ll find the growing subdivision of Eagle Landing. 2 Golden Eagle Drive is a 5 bedroom 4 bathroom home tucked in a private section of that neighboured. With timeless curb appeal you can’t go wrong with this home. Entering from the mudroom you’ll find ample space to put down your groceries, take off your shoes and let the dog out. Before you even leave the mudroom you can switch over your laundry and have a quick bathroom break. Once you’ve gotten your groceries in the kitchen you can place them on the large island before putting them away one of the many cupboards. Pass by the large dine-in space to the deck and get the barbeque started while taking in the valley and north mountain views! Once you’ve come back inside have a seat in the family room or pass through to the living room and relax for a moment. After dinner in your large formal dining room you can retire to the upstairs large primary bedroom, and relax in the corner jet tub before grabbing your jammies from the massive walk-in closet! Upstairs you’ll also see two other large bedrooms and a 4-piece bathroom. Maybe its game night? In the bright lower level with a walk out there are two good sized bedrooms, a 3 piece bath and family room that is just waiting for your finishing touches! Like to tinker? The large single car garage has lots of space to park or convert into a workshop! If this sounds like the easy life you’re looking for reach out to your REALTOR® of choice today!
/u.realgeeks.media/livingnovascotia/logo-broker.png)
Additional Information
- Area
- Annapolis Valley
- Foundation
- Concrete Perimeter
- Stories
- 2
- Accessibility Features
- Wheelchair Access
- Features
- Central Vacuum, Ensuite Bath, High Speed Internet
- Basement
- Full, Partially Finished, Walk-Out Access
- Appliances
- Central Vacuum, Stove, Dishwasher, Dryer, Washer, Range Hood
- Flooring
- Carpet, Engineered Hardwood, Hardwood, Porcelain, Tile, Vinyl
- Exterior Finish
- Vinyl Siding
- Parking Features
- Attached, Single, Heated Garage, Wired, Paved
- Parking Spaces
- 1
- Roof
- Asphalt
- Utilities
- Electric, Cable Connected, Electricity Connected, Phone Connected
- Water Source
- Municipal
- Sewer
- Municipal
- Elementary School
- Aldershot Elementary School
- Middle School
- Kings County Academy
- High School
- Northeast Kings Education Centre
- Appliances
- Central Vacuum, Stove, Dishwasher, Dryer, Washer, Range Hood
- Zoning
- R1
Mortgage Calculator
Listing courtesy of Exit Realty Town & Country.