93 Kearney Lake Road Unit 303, Clayton Park, NS B3M 4E7
- $342,000
- 2
- BD
- 1
- BA
- 900
- SqFt




- List Price
- $342,000
- Price Change
- ▼ $3,000 1782175762
- Status
- ACTIVE
- MLS#
- 202604858
- Bedrooms
- 2
- Bathrooms
- 1
- Full Baths
- 1
- Living Area
- 900
- Style
- Condo Apartment, Apartment
- Year Built
- 1990
Property Description
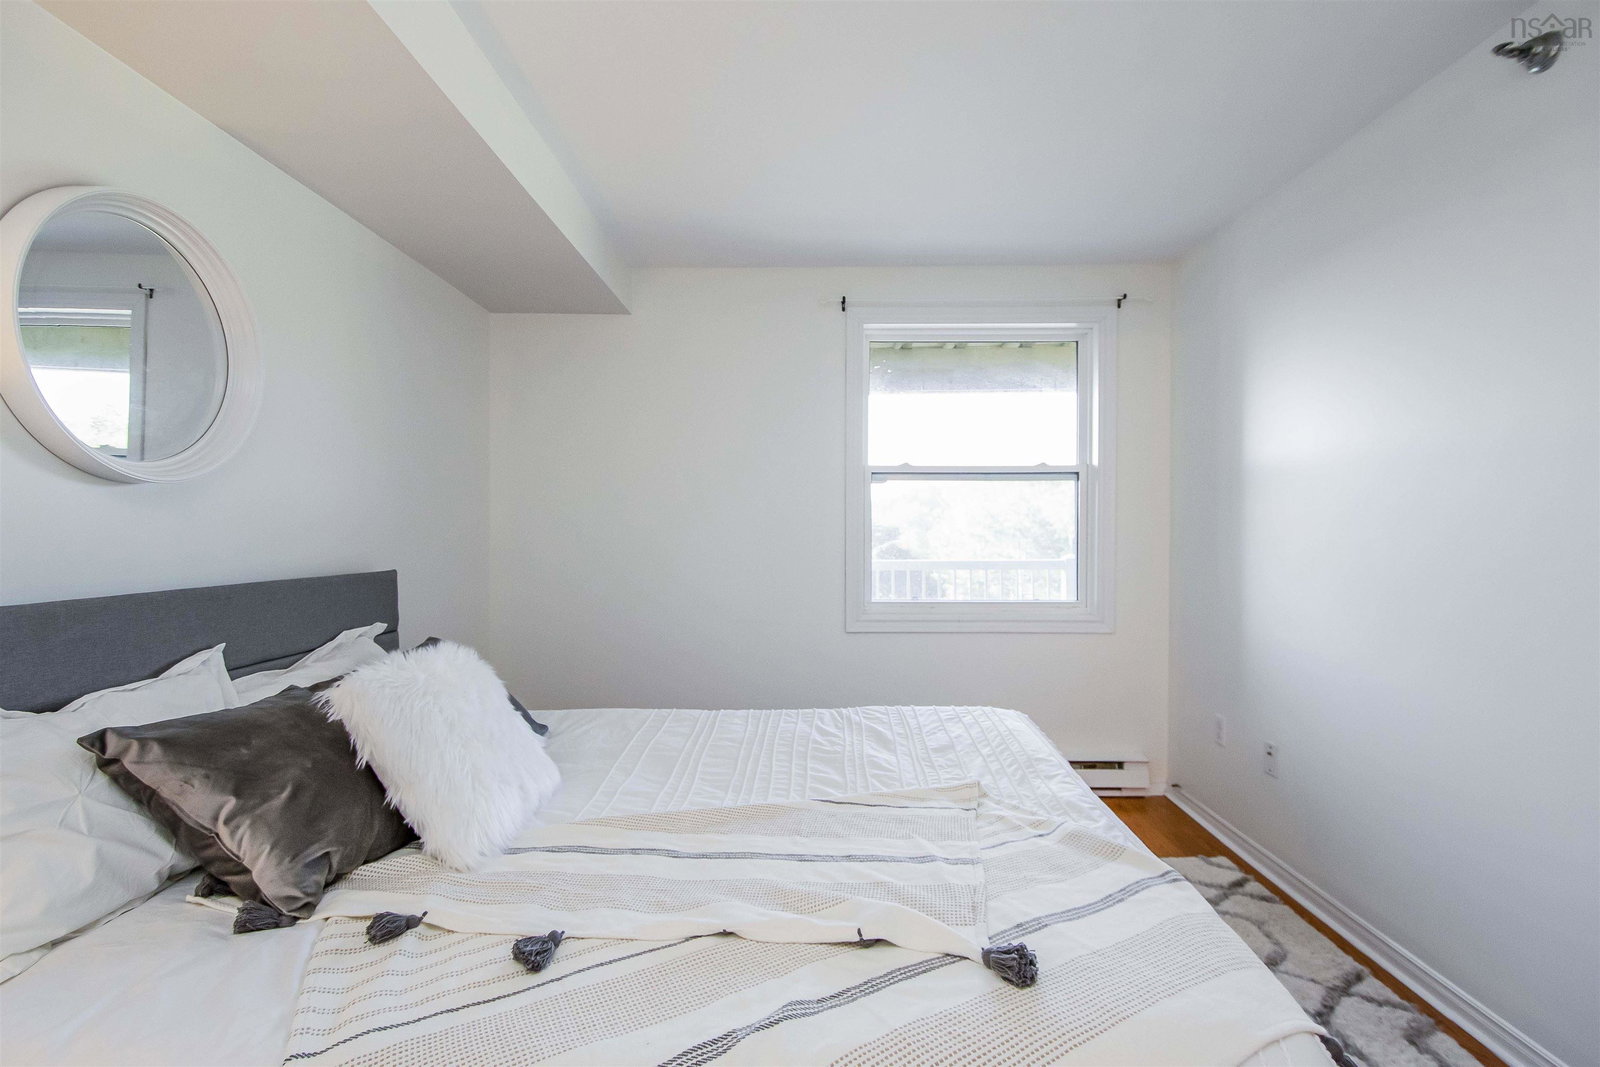
Imagine waking up in a space that finally feels like home. Unit 303 at 93 Kearney Lake Road offers a blend of comfort and convenience that makes everyday living feel a little more like a getaway. Perched on the second floor, and overlooking the pool, this two-bedroom sanctuary provides the perfect balance of privacy and accessibility. Start your mornings with a quiet coffee on your private balcony, surrounded by the lush greenery that defines this established community. The layout is designed for real life, whether you are hosting friends in the open living area or finding focus in a bright second bedroom. Beyond your front door, the lifestyle continues with exclusive access to a heated outdoor pool. Around back, you will find tennis, a playground and more green-space, turning your summer days into a resort-style experience. The building is pet-friendly with a warm community feel. You aren't just buying a condo; you are reclaiming your time. Located minutes from the best of Halifax, Bedford and Bayers Lake, your commute disappears, leaving more room for the things you love. From the nearby trails in Hemlock Ravine to the vibrant local shops along Dunbrack and Larry Uteck, everything you need is right here. This is your chance to trade the frantic pace of the city for a peaceful retreat without sacrificing a single convenience. Come see why life at Cambria Park is the move you have been waiting to make.
/u.realgeeks.media/livingnovascotia/logo-broker.png)
Additional Information
- Area
- Halifax - Dartmouth
- Fees
- $512
- Foundation
- Concrete Perimeter
- Accessibility Features
- Wheelchair Access
- Community Features
- Park, Playground, Near Public Transport, Recreation Center, School Bus Service, Shopping, Place of Worship
- Features
- Elevator, High Speed Internet
- Pool Features
- In Ground
- Basement
- None
- Appliances
- Stove, Dishwasher, Washer/Dryer, Refrigerator
- Utilities
- Electric, Cable Connected, Electricity Connected, Phone Connected
- Water Source
- Municipal
- Flooring
- Ceramic Tile, Laminate
- Exterior Finish
- Brick, Vinyl Siding
- Parking Features
- No Garage, Assigned, Paved
- Roof
- Asphalt
- Utilities
- Electric, Cable Connected, Electricity Connected, Phone Connected
- Water Source
- Municipal
- Sewer
- Municipal
- Elementary School
- Grosvenor - Wentworth Park Elementary School
- Middle School
- Clayton Park Junior High School
- High School
- Halifax West High School
- Appliances
- Stove, Dishwasher, Washer/Dryer, Refrigerator
- Zoning
- R4
Mortgage Calculator
Listing courtesy of Sutton Group Professional Realty.