103 Canoe Crescent, Hammonds Plains, NS B4B 2P6
- $2,395,000
- 4
- BD
- 4
- BA
- 4,660
- SqFt




- List Price
- $2,395,000
- Status
- ACTIVE
- MLS#
- 202601382
- Bedrooms
- 4
- Bathrooms
- 4
- Full Baths
- 2
- Half Baths
- 2
- Living Area
- 4,660
- Lot Size (Acres)
- 1.9109
- Style
- Detached
Property Description
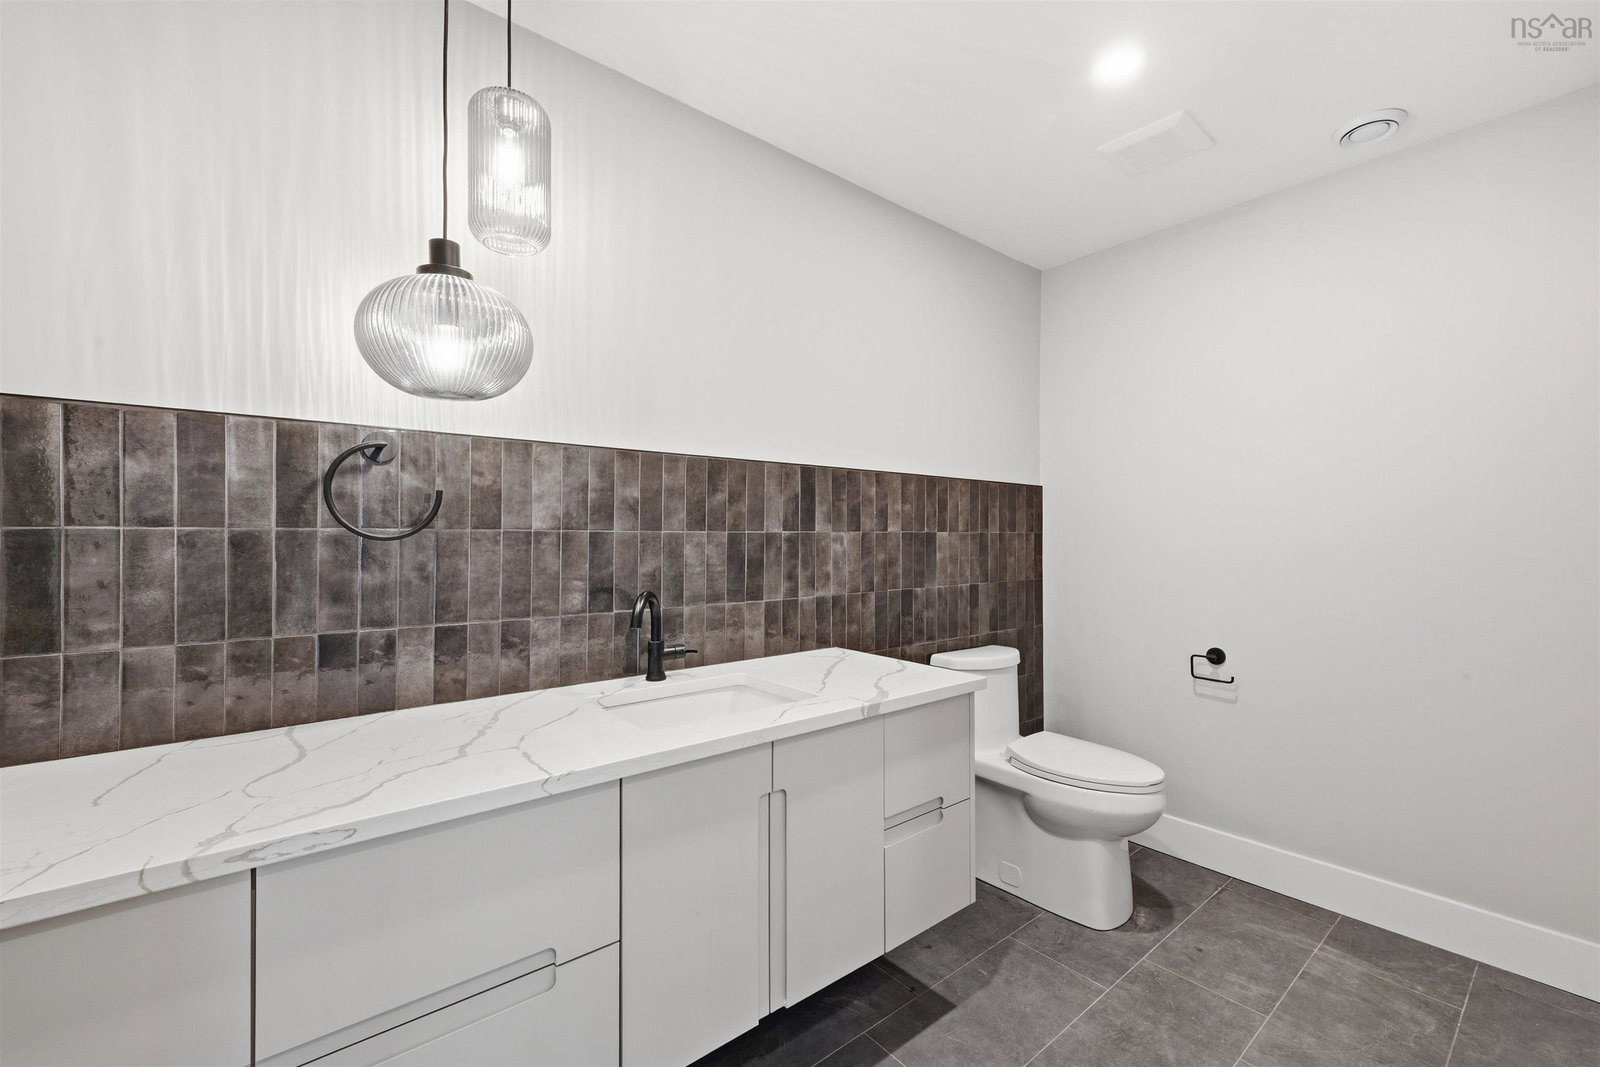
Lakefront living is at your doorsteps at 103 Canoe Crescent, located in the sought-after Voyageur Lakes- where privacy and natural beauty converge. Perfectly positioned on 1.9 acres with an impressive 200 feet if pristine waterfront on the tranquil Baptizing Lake. This home features 4 bedrooms and 2/2 bathrooms with 4660 sqft of living space. This home commands attention with exterior projection lighting that accentuates its contemporary design, while a peaceful gravel path leading you toward the lake's edge. The breathtaking interior features floor-to-ceiling windows offer panoramic views of the lake. Upon entering the home, to your right, a vaulted-ceiling dining room adds grandeur and charm, while open riser stairs framed by a soaring 9-foot vertical window flood the space with natural light and architectural appeal. The open-concept kitchen is the center piece of the main level- sleek, modern, and thoughtfully designed-overlooking a bright living room anchored by a contemporary fireplace. Practical luxury shines in the spacious mudroom with built-in cabinetry off the garage, seamlessly flowing into a butler's pantry with a second sink and designated space for an additional fridge- ideal for entertaining and everyday living. The expansive glass-railed deck offers the ultimate indoor-outdoor connection, perfect for morning coffee, evening cocktails, or simply soaking in the peaceful lakefront surroundings. The primary bedroom is a private retreat, complete with a custom walk-in closet and a spa-like ensuite featuring a stand-along soaker tub, double vanity, and a luxurious rainfall shower. The upper level also includes a dedicated laundry room with custom cabinetry and a built-in sink for added convenience and style. Downstairs, the fully finished walkout basement is a retreat of its own, featuring a large rec room, stylish home office, built-in bar, and a private spa complete with changing rooms, shower area and a sauna.
/u.realgeeks.media/livingnovascotia/logo-broker.png)
Additional Information
- Area
- Halifax - Dartmouth
- Foundation
- Concrete Perimeter
- Stories
- 2
- Features
- Ensuite Bath, High Speed Internet
- Basement
- Finished, Walk-Out Access
- Appliances
- Oven, Stove, Dishwasher, Dryer, Washer, Microwave, Refrigerator
- Flooring
- Engineered Hardwood, Laminate, Tile
- Exterior Finish
- Steel Siding, Stone, Vinyl Siding
- Parking Features
- Attached, Double, Paved
- Parking Spaces
- 2
- Waterfront Description
- Lake, Lake Privileges
- Roof
- Metal
- Utilities
- Electric, Cable Connected, Electricity Connected, Phone Connected
- Water Source
- Drilled Well
- Sewer
- Septic Tank
- Appliances
- Oven, Stove, Dishwasher, Dryer, Washer, Microwave, Refrigerator
- Zoning
- MR1
Mortgage Calculator
Listing courtesy of RE/MAX Nova (Halifax).