45 Alma Street, Yarmouth, NS B5A 3G7
- $317,000
- 5
- BD
- 2
- BA
- 2,200
- SqFt




- List Price
- $317,000
- Price Change
- ▼ $2,000 1783366414
- Status
- ACTIVE
- MLS#
- 202601165
- Bedrooms
- 5
- Bathrooms
- 2
- Full Baths
- 2
- Living Area
- 2,200
- Lot Size (Acres)
- 0.176
- Style
- Detached
- Year Built
- 1887
Property Description
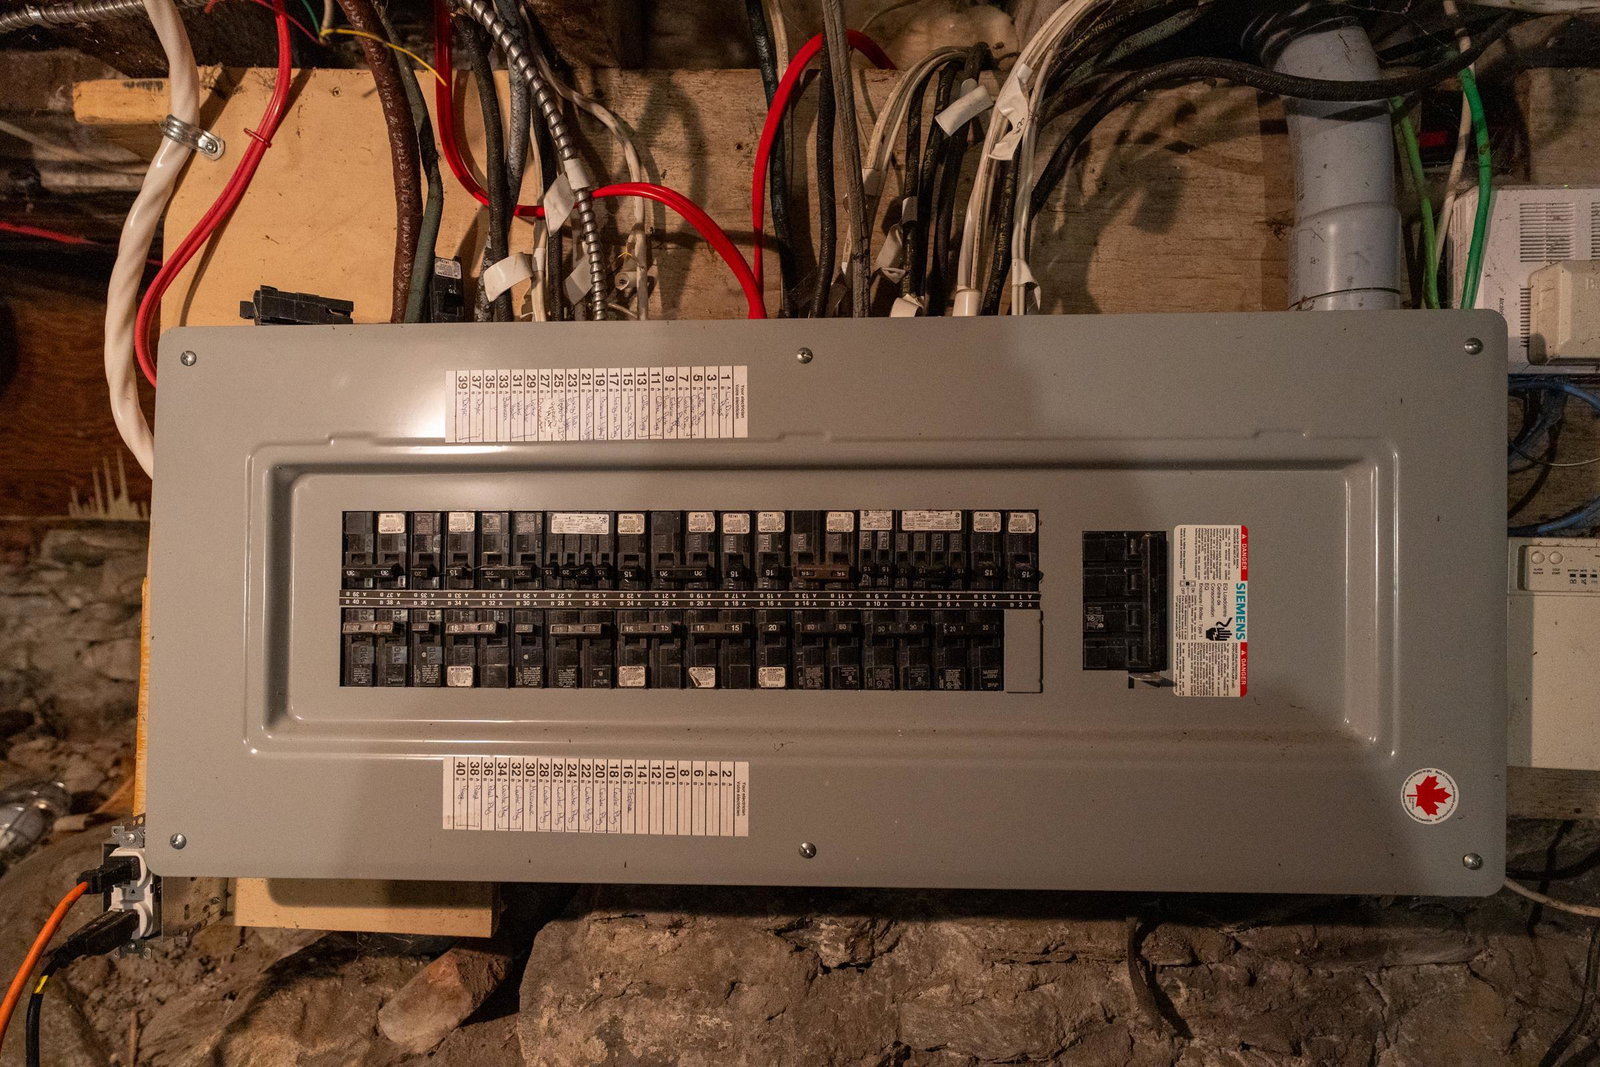
Historic Charm Meets Modern Efficiency on a Rare Triple-Frontage Lot. Discover the perfect blend of classic architecture and 2026-standard comforts in the spacious 4-bedroom, 2-bath residence. Centrally located and priced to sell, this home stands out with its unique position bordering Alma, High, and Clements streets - offering an expansive sense of outdoor space rarely found in town. The Main Level: A welcoming foyer with a stunning winding staircase sets the tone. The flow leads through a formal dining room and a bright living room to a versatile main-floor bedroom (perfect for a home office or parlor). The updated kitchen connects to a large, sun-drenched laundry room that opens directly onto your private deck-ideal for morning coffee or evening BBQs. Dog run off of deck. The Upper Floors: The second level has been freshly painted and features four additional bedrooms, a walk-in linen closet, and a convenient back staircase for easy access. For those needing extra storage, a third-level attic space provides ample room for seasonal decor and treasures. Key Upgrades: Energy Efficiency: Fully ducted heat pump for year-round climate control. Pease of Mind: Updated electrical panel and vinyl replacement windows on the lower level as well a dry basement. Fresh Updates: Modern kitchen touches and a freshly painted upper floor.
/u.realgeeks.media/livingnovascotia/logo-broker.png)
Additional Information
- Area
- Yarmouth
- Foundation
- Concrete Perimeter, Stone
- Stories
- 2
- Community Features
- Golf, Park, Playground, Near Public Transport, Recreation Center, School Bus Service, Shopping, Place of Worship
- Features
- High Speed Internet
- Basement
- Full, Unfinished
- Appliances
- Stove, Dishwasher, Washer, Washer/Dryer, Freezer, Range Hood, Refrigerator
- Flooring
- Laminate
- Exterior Finish
- Wood Siding
- Parking Features
- No Garage, Multiple Driveways, Parking Spaces(s)
- Roof
- Asphalt
- Utilities
- Electric, Cable Connected, Electricity Connected, Phone Connected
- Water Source
- Municipal
- Sewer
- Municipal
- Elementary School
- Yarmouth Elementary School
- Middle School
- Maple Grove Education Centre
- High School
- Yarmouth Consolidated Memorial High School
- Appliances
- Stove, Dishwasher, Washer, Washer/Dryer, Freezer, Range Hood, Refrigerator
- Zoning
- Residential
Mortgage Calculator
Listing courtesy of RE/MAX Banner Real Estate(Yarmouth).