22 Baker Street, Yarmouth, NS B5A 2W9
- $344,900
- 3
- BD
- 3
- BA
- 2,650
- SqFt




- List Price
- $344,900
- Price Change
- ▼ $5,100 1778715769
- Status
- ACTIVE
- MLS#
- 202600253
- Bedrooms
- 3
- Bathrooms
- 3
- Full Baths
- 3
- Living Area
- 2,650
- Lot Size (Acres)
- 0.37970000000000004
- Style
- Detached
Property Description
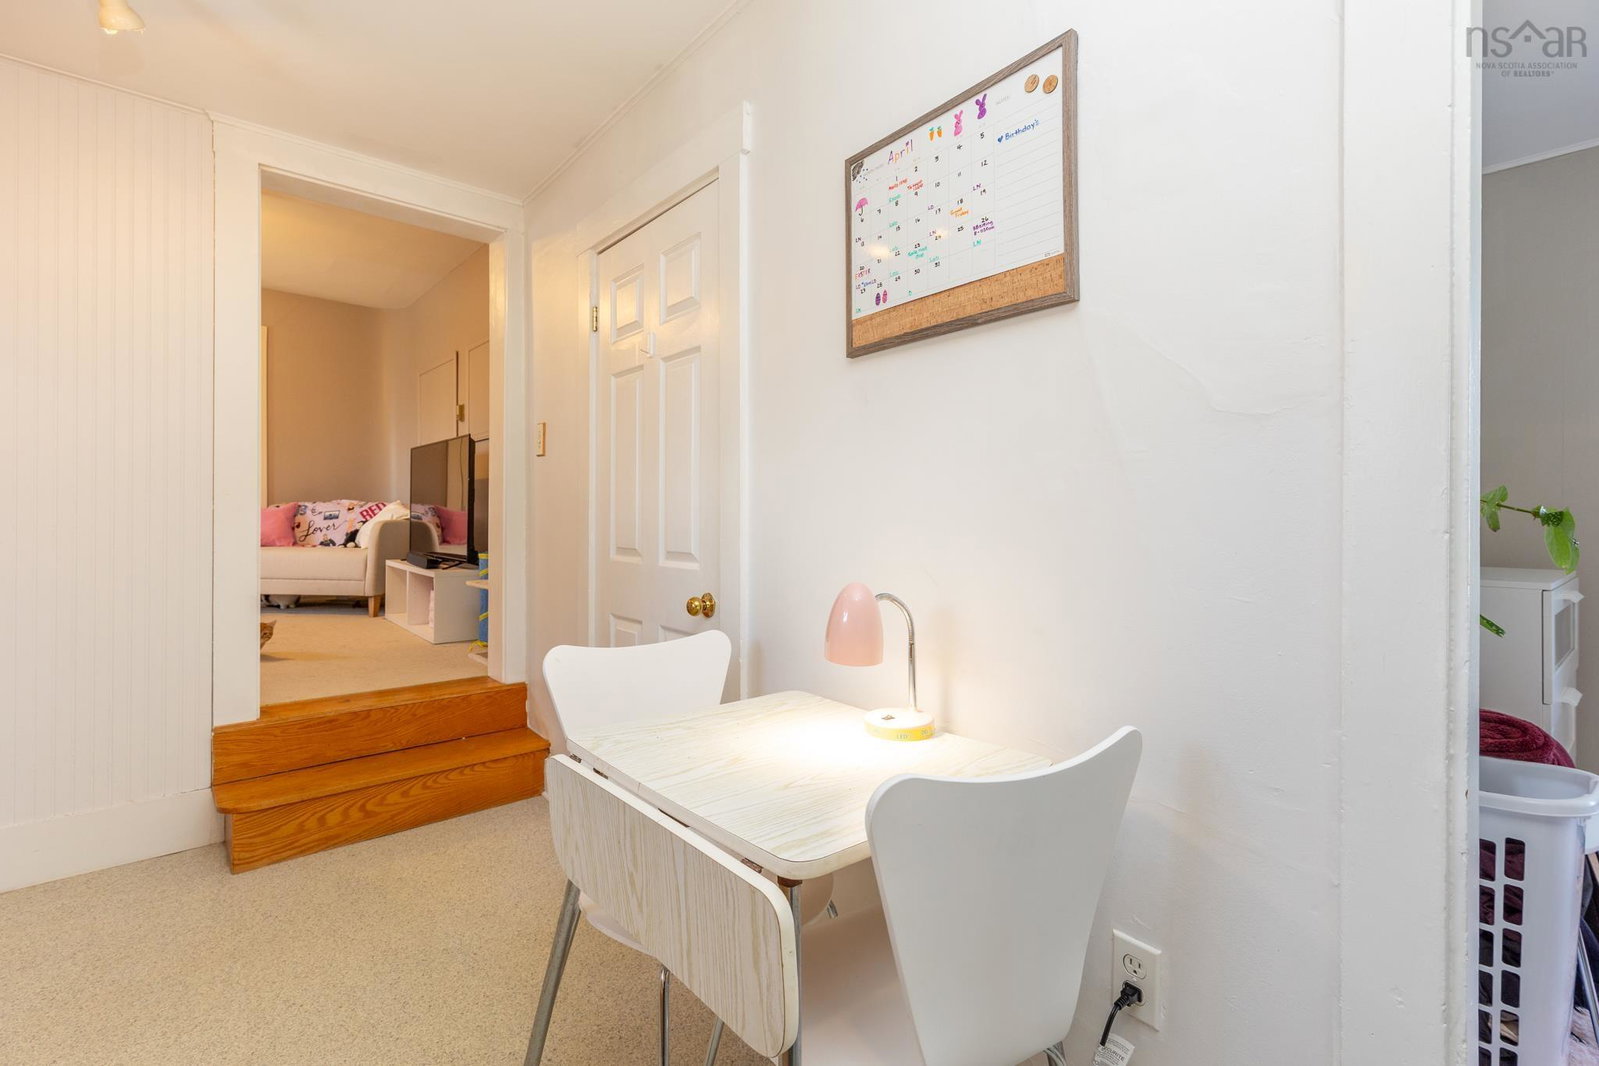
Welcome to 22 Baker Street, this 2,650 sq. ft. home sits on a private lot and features a classic widow’s walk overlooking Yarmouth Harbor. The layout offers flexibility, functioning as either a 3-4 bedroom, 3-bathroom home or a 2-bedroom main residence with a separate 1-bedroom apartment on the second floor. The main living area has an open-concept design with 9-ft ceilings, built-in cabinets, fireplace, and a heat pump. Patio doors lead to a large deck and landscaped yard with mature trees. Additional features include a detached wired garage, ample parking, and a new roof (July 2024). Centrally located, this home is within walking distance to shops, dining, and all major amenities.
/u.realgeeks.media/livingnovascotia/logo-broker.png)
Additional Information
- Area
- Yarmouth
- Foundation
- Stone
- Stories
- 2
- Community Features
- Golf, Park, Playground, Near Public Transport, Recreation Center, School Bus Service, Shopping, Marina, Place of Worship, Beach
- Features
- Ensuite Bath, High Speed Internet
- Basement
- Partial, Unfinished
- Appliances
- Electric Range, Dishwasher, Dryer - Electric, Washer, Range Hood, Refrigerator
- Flooring
- Carpet, Softwood, Vinyl, Vinyl Plank
- Exterior Finish
- Vinyl Siding
- Parking Features
- Detached, Single, Wired, Paved
- Parking Spaces
- 2
- Roof
- Asphalt
- Utilities
- Electric, Cable Connected, Electricity Connected, Phone Connected
- Water Source
- Municipal
- Sewer
- Municipal
- Elementary School
- Yarmouth Elementary School
- Middle School
- Maple Grove Education Centre
- High School
- Yarmouth Consolidated Memorial High School
- Appliances
- Electric Range, Dishwasher, Dryer - Electric, Washer, Range Hood, Refrigerator
- Zoning
- Res
Mortgage Calculator
Listing courtesy of The Real Estate Store.