Share this with your friends


(902) 523-3414
Real Estate Company
1441 Church Street, Port Williams, NS B0P 1T0
- $4,000,000
- 5,295
- SqFt






- List Price
- $4,000,000
- Status
- ACTIVE
- MLS#
- 202520688
- Living Area
- 5,295
- Lot Size (Acres)
- 77.25
- Year Built
- 2012
Property Description
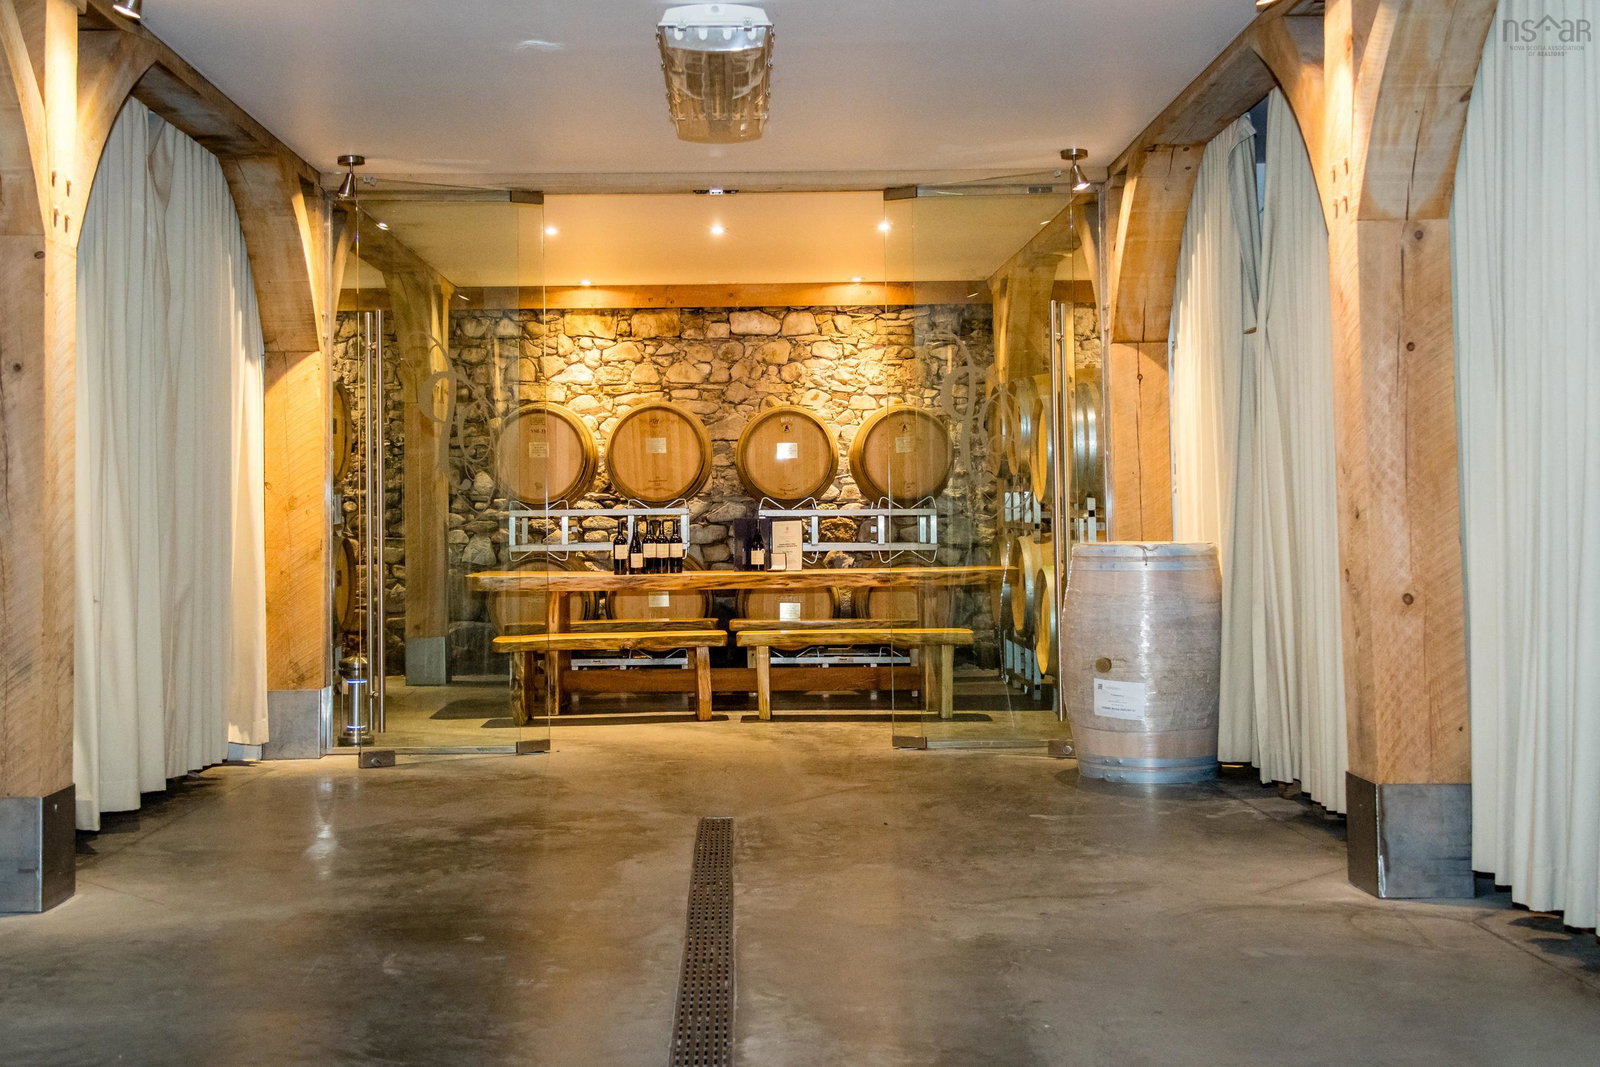
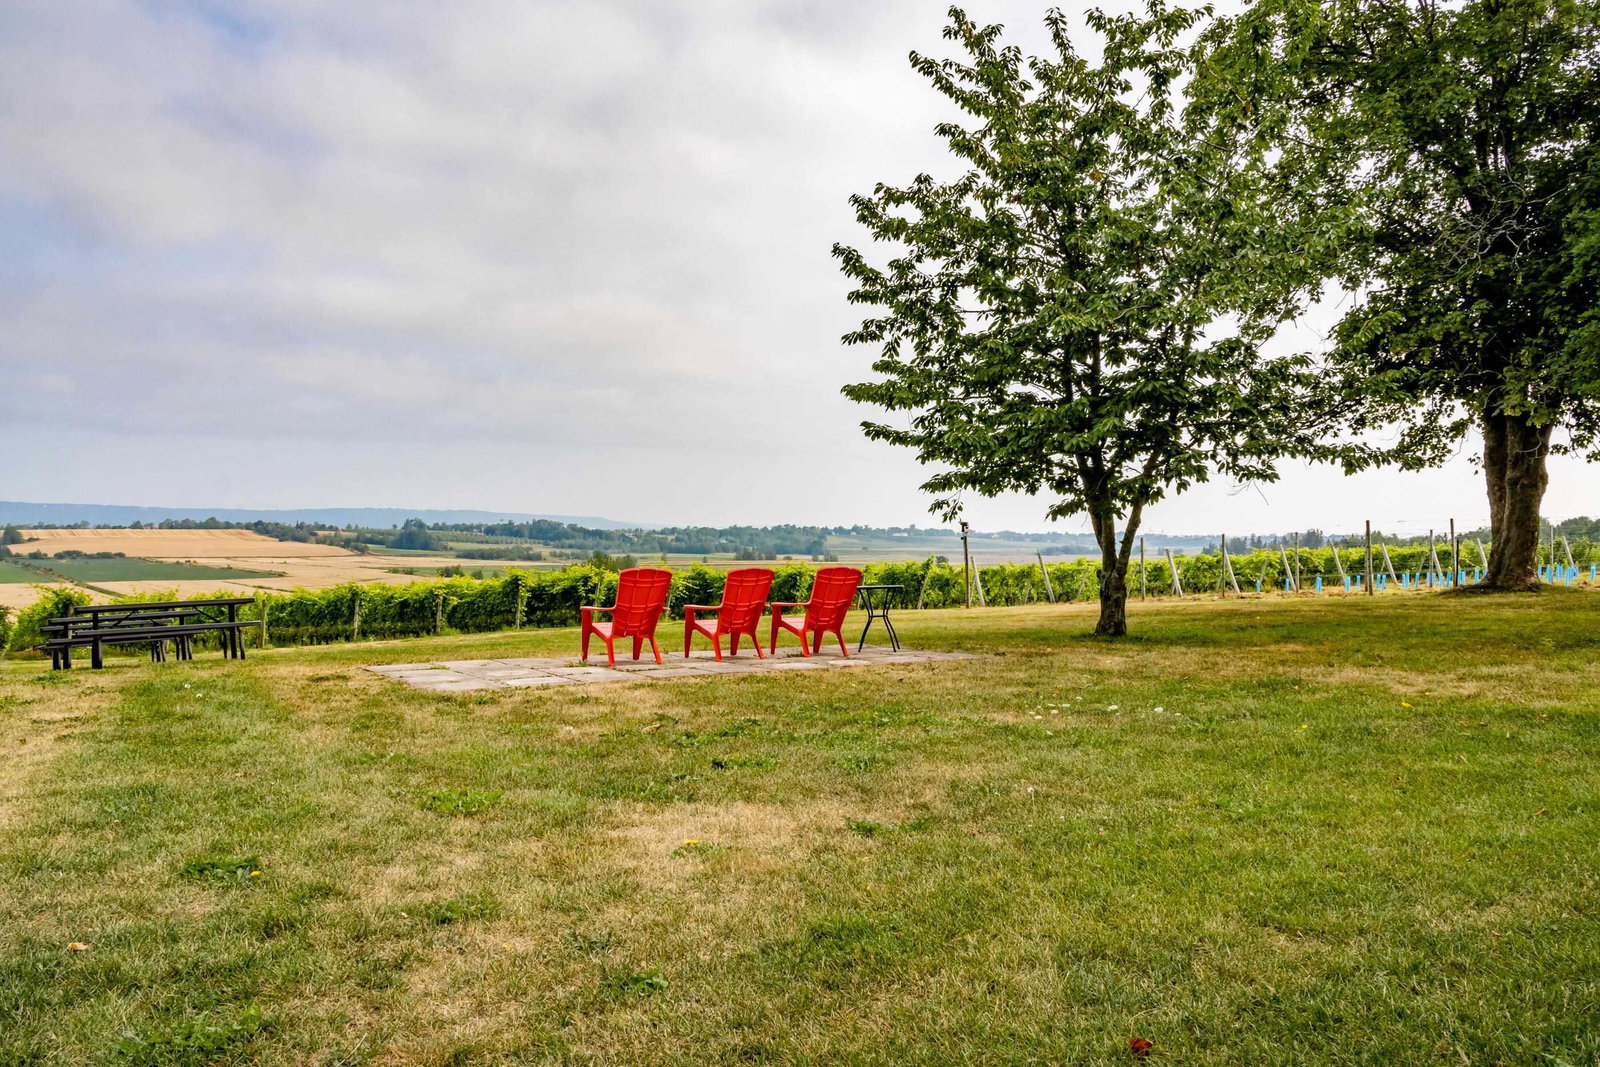
Thriving Winery & Vineyard in Nova Scotia’s Wine Region. Rare opportunity to acquire a prominent, established winery with multiple income streams, exceptional reputation, and growth potential. Situated on 77.25 acres in the heart of Nova Scotia’s wine country, the extensively renovated winery building overlooks 6.5 acres of vineyard. Features include a tasting room with retail space, timber-framed covered deck with sweeping Valley views, state-of-the-art equipment, award-winning wines, and a stunning barrel cellar within the barn’s original stone foundation. A Development Agreement permits a 1,000 sq ft restaurant and event venue within the existing building and deck. The property also includes a charming two-story farmhouse, home to The Stay at Planters Ridge. Fully renovated upstairs in 2022, it offers three luxurious guest rooms, breakfast room, main-floor living quarters, and a large basement. Which can be easily converted back to a single-family home. Planters Ridge Winery produces premium red and white wines, as well as cider and mead. Also included, is a separate south-facing parcel on North Mountain with 42 acres of forest and 15 acres of planted vines - totaling 28 acres of cultivated land plus 42 acres of woodland. This turnkey operation offers not only a breathtaking property but a well-respected brand, established clientele, and the infrastructure to expand into new hospitality and event ventures. Opportunities like this are rare - schedule your private tour to experience the full potential of this remarkable business.
/u.realgeeks.media/livingnovascotia/logo-broker.png)
Additional Information
- Area
- Annapolis Valley
- Building Features
- Grade Loading, Lighting, Laundry Facility, Living Accommodations, Public Washrooms
- Accessibility Features
- Wheelchair Accessible
- Features
- Grade Loading, Lighting, Laundry Facility, Living Accommodations, Public Washrooms
- Flooring
- Concrete, Wood
- Exterior Finish
- Wood Frame
- Parking Features
- Gravel, Driveway, Parking Spaces(s), Guest
- Roof
- Asphalt, Metal
- Utilities
- Electric, Propane, Cable Connected, Electricity Connected, Phone Connected, Well
- Water Source
- Drilled Well
- Sewer
- Septic Tank
- Zoning
- A1
How much is your home worth?
...get instant property value now!
Mortgage Calculator
Listing courtesy of Exit Realty Town & Country.